Detached ADU Construction
A freestanding cottage in the backyard, sized to your lot and set outside oak protection zones, with its own entry, kitchen and utility connections.
Learn More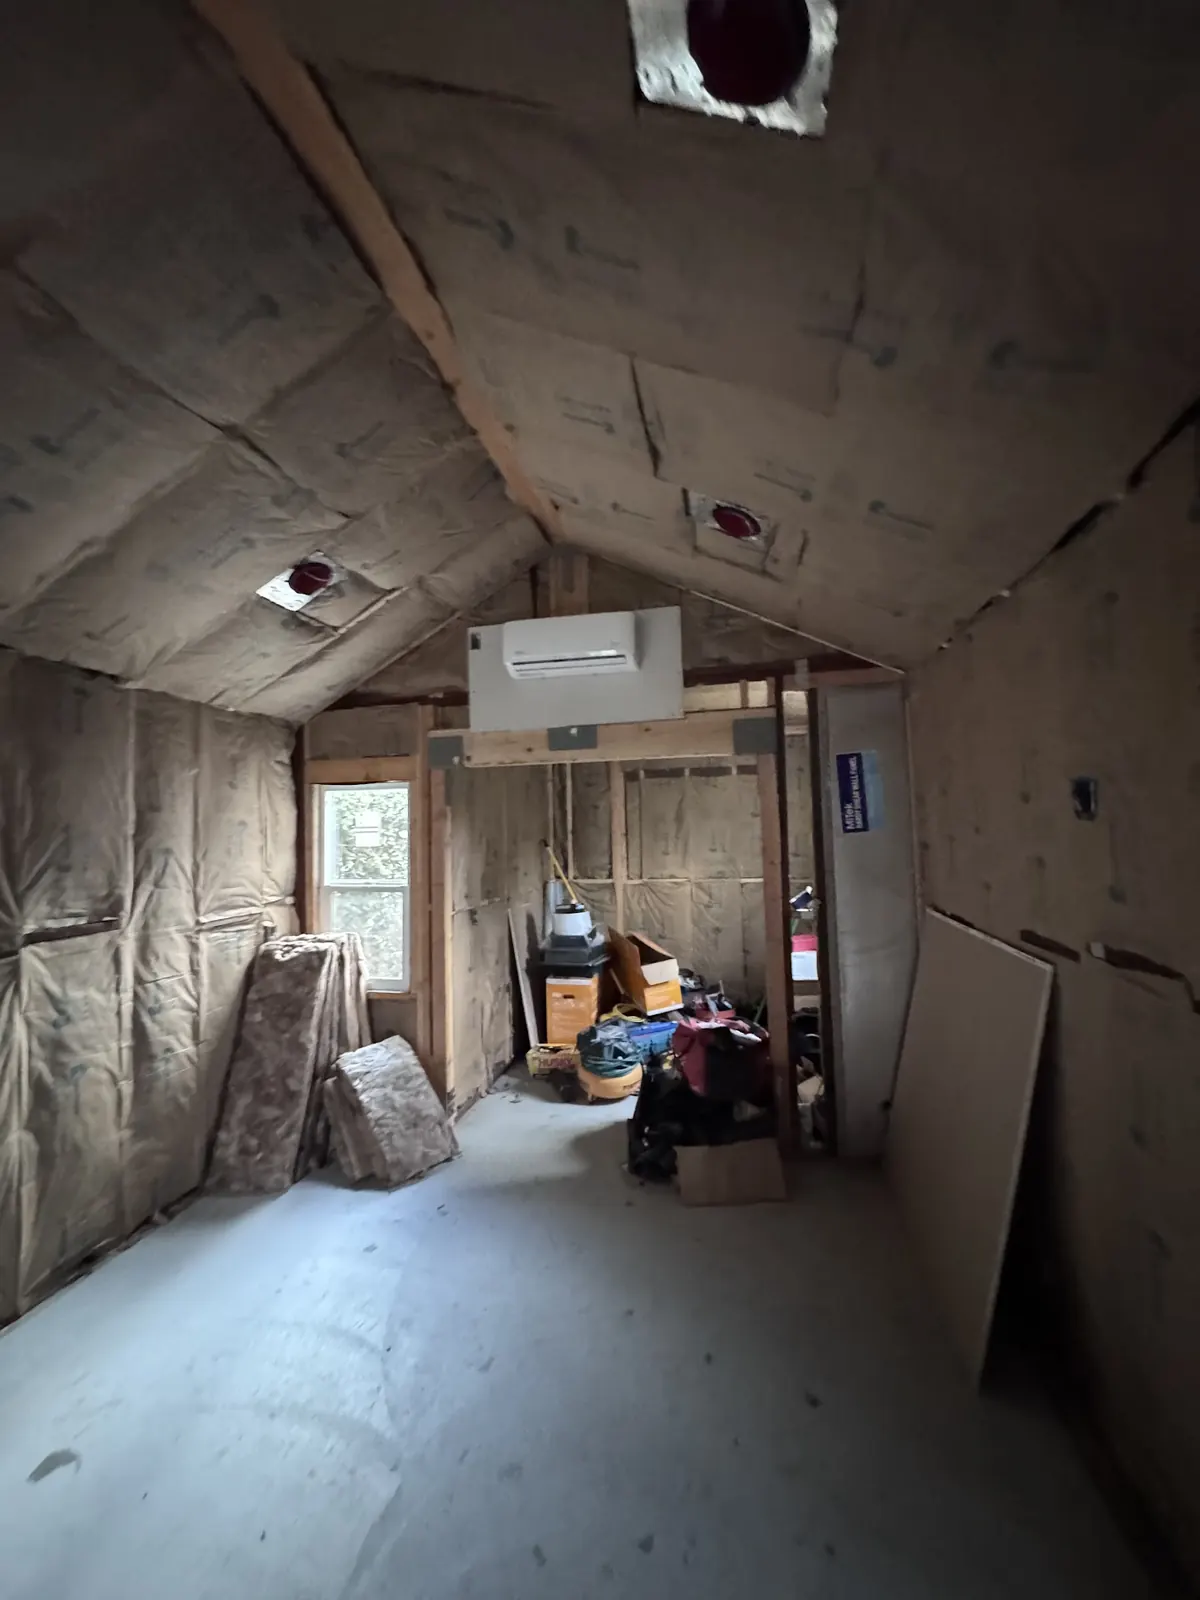
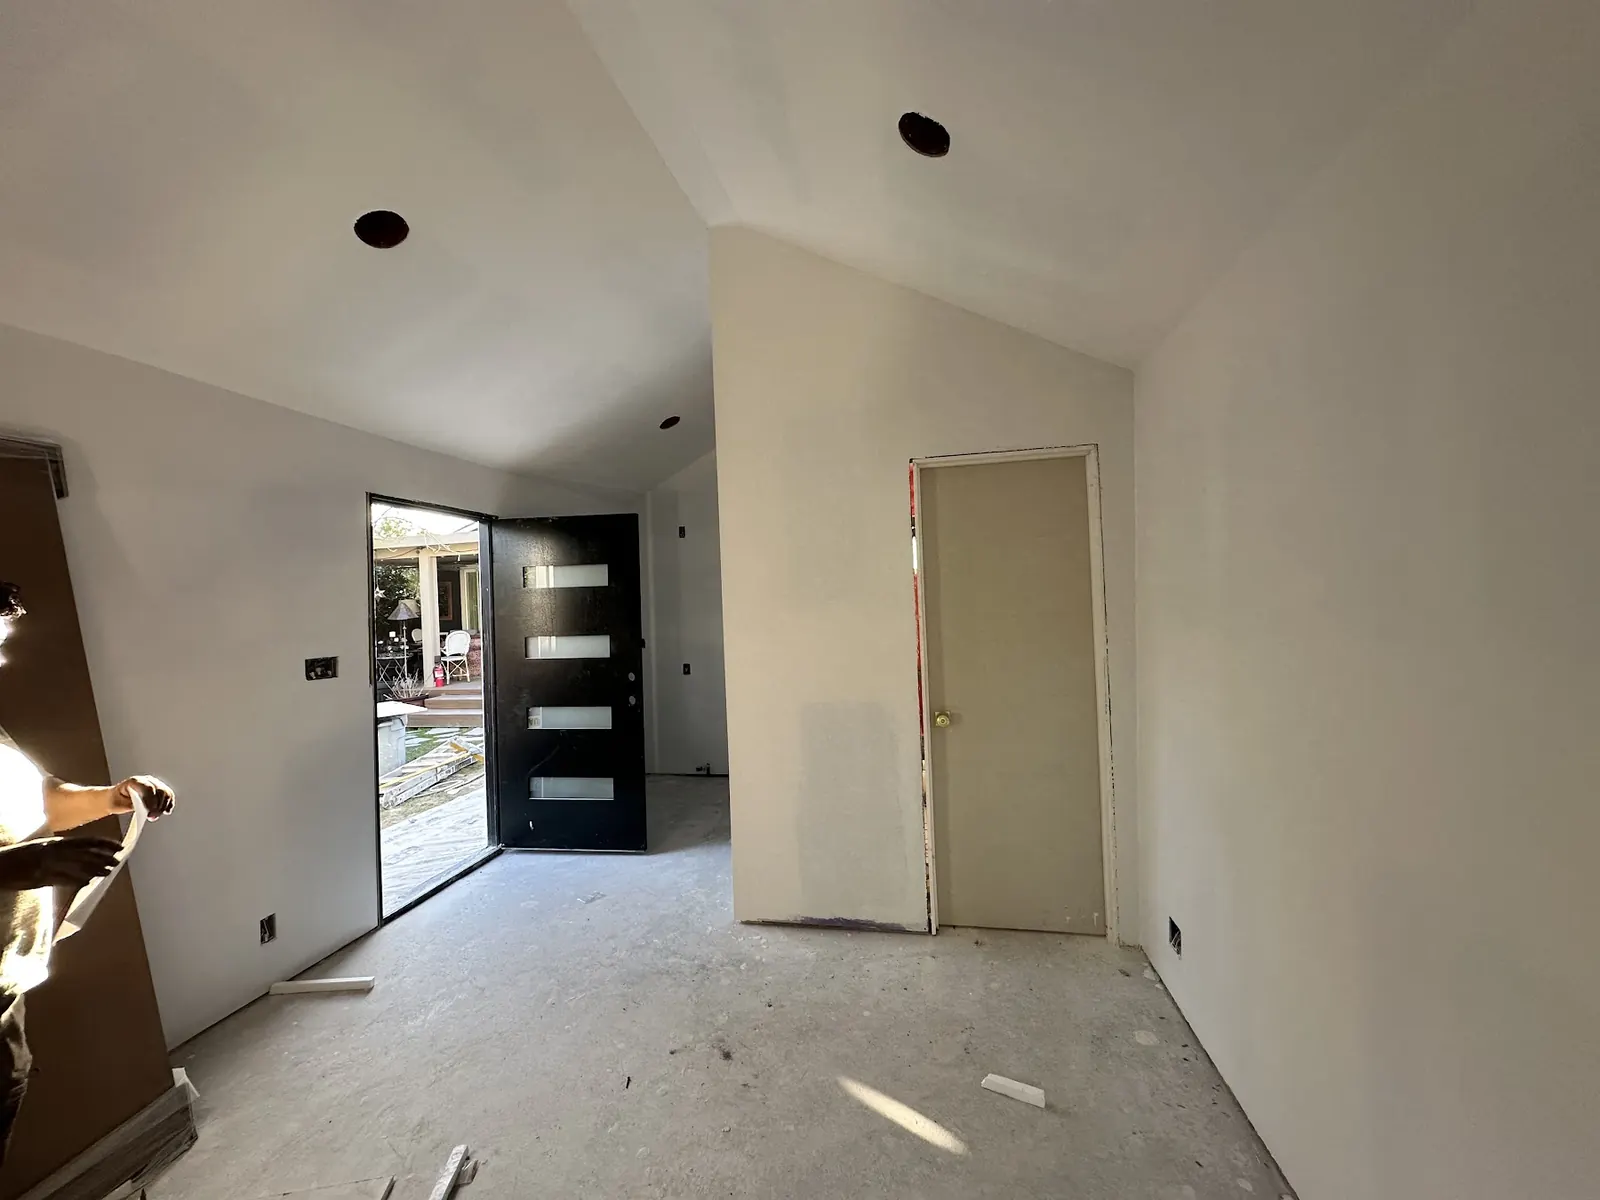
Agoura Hills ADU contractor
From Old Agoura horse properties to the tract streets off Kanan Road, our team plans, permits and constructs accessory dwelling units across Agoura Hills and its canyon neighbors. One crew carries each project from the first site plan to the final inspection.
California ADU law (Government Code 66310-66342). Coastal, hillside and fire-zone lots can carry extra local rules.
ADU services
Any of these can be hired on its own or combined into a single contract. Some Agoura Hills owners arrive with an ADU type already chosen. Others bring a lot and a goal, such as housing a parent or adding a rental, and want to know which unit the parcel supports best. Either way works.
A freestanding cottage in the backyard, sized to your lot and set outside oak protection zones, with its own entry, kitchen and utility connections.
Learn MoreA unit that shares a wall with the main house, useful on tract lots where the rear yard is too shallow for a separate building.
Learn More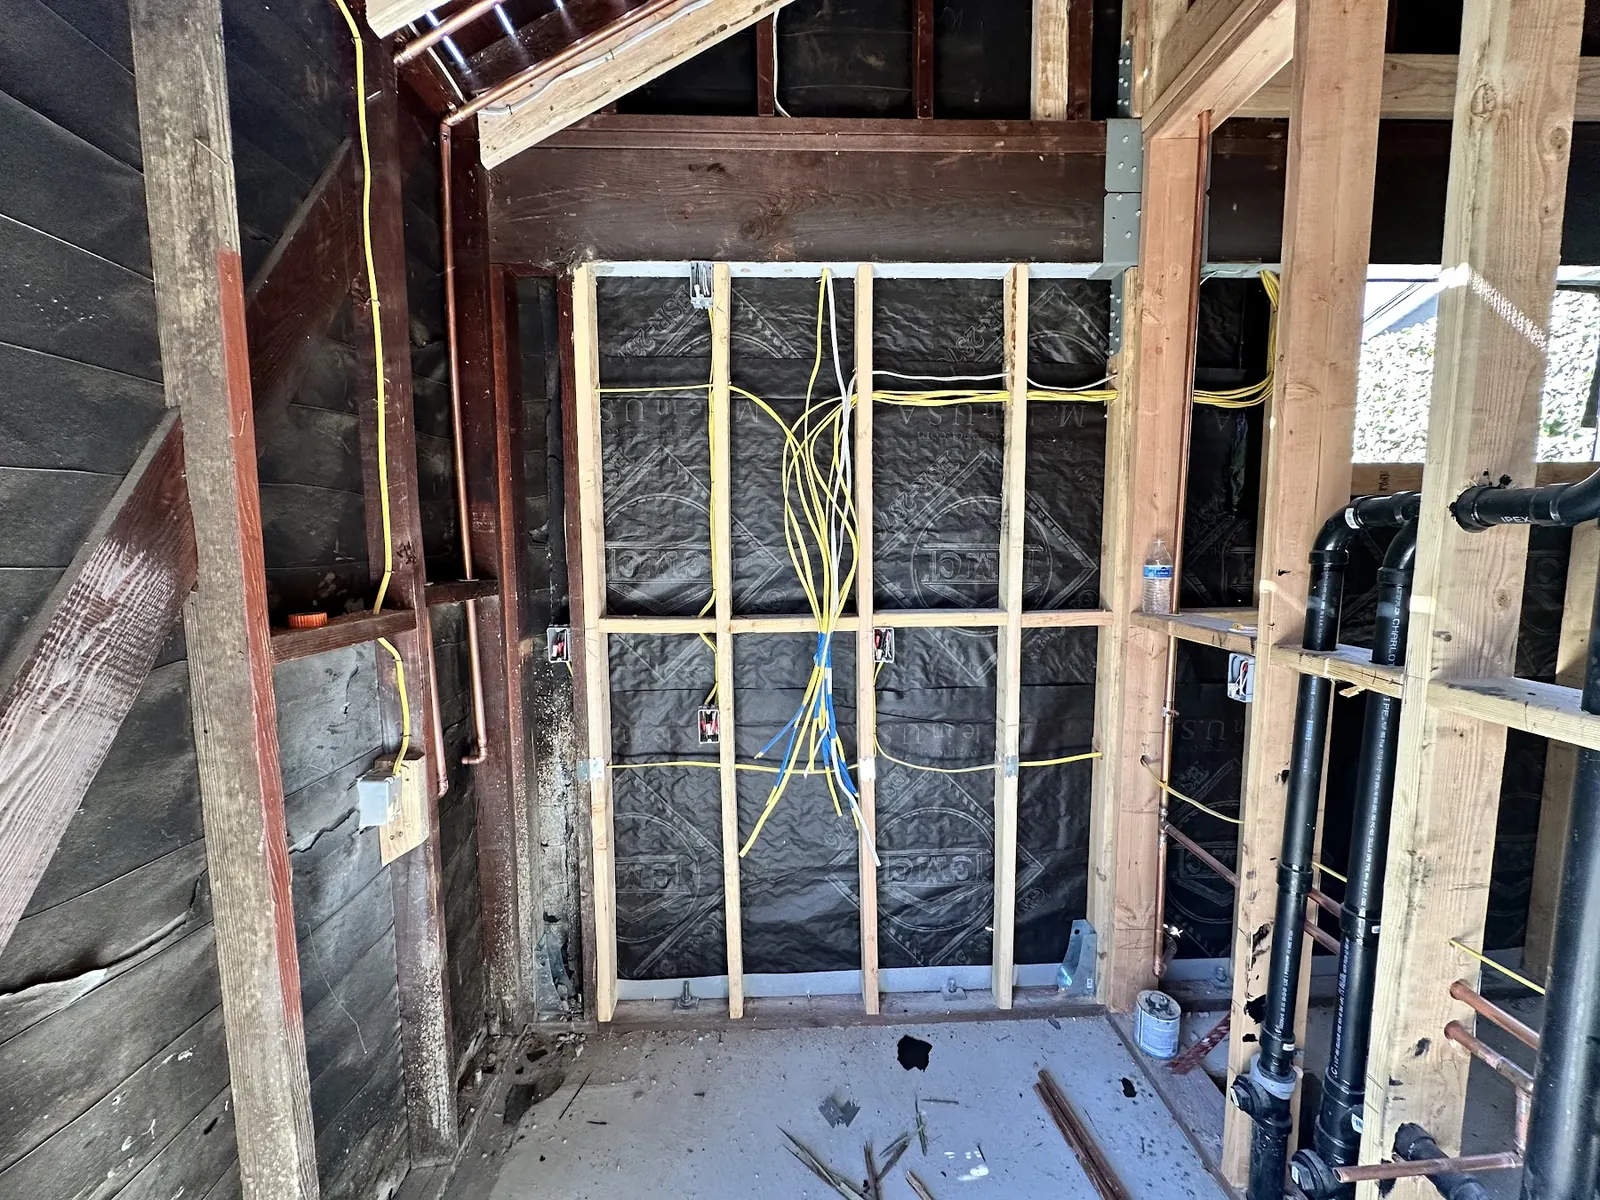
Turning an attached or detached garage into a legal apartment. The state does not require you to replace the lost parking, and conversions skip new-construction size limits.
Learn More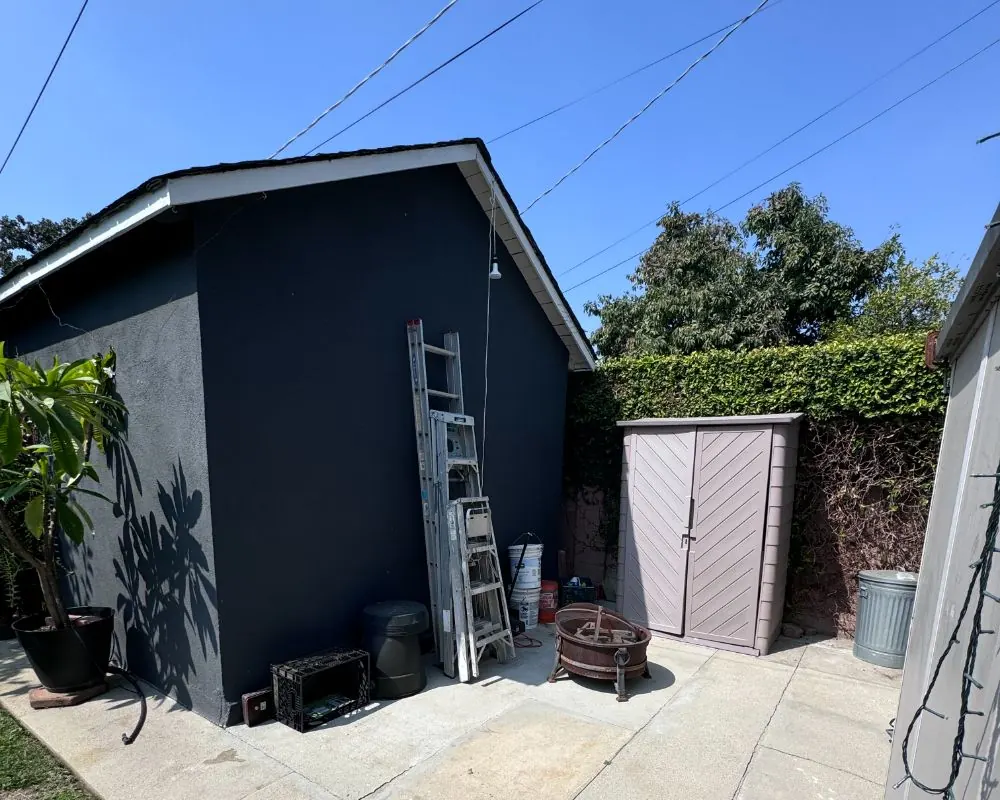
Up to 500 square feet carved from inside the existing house or attached garage, with an efficiency kitchen and either a private or shared bathroom.
Learn More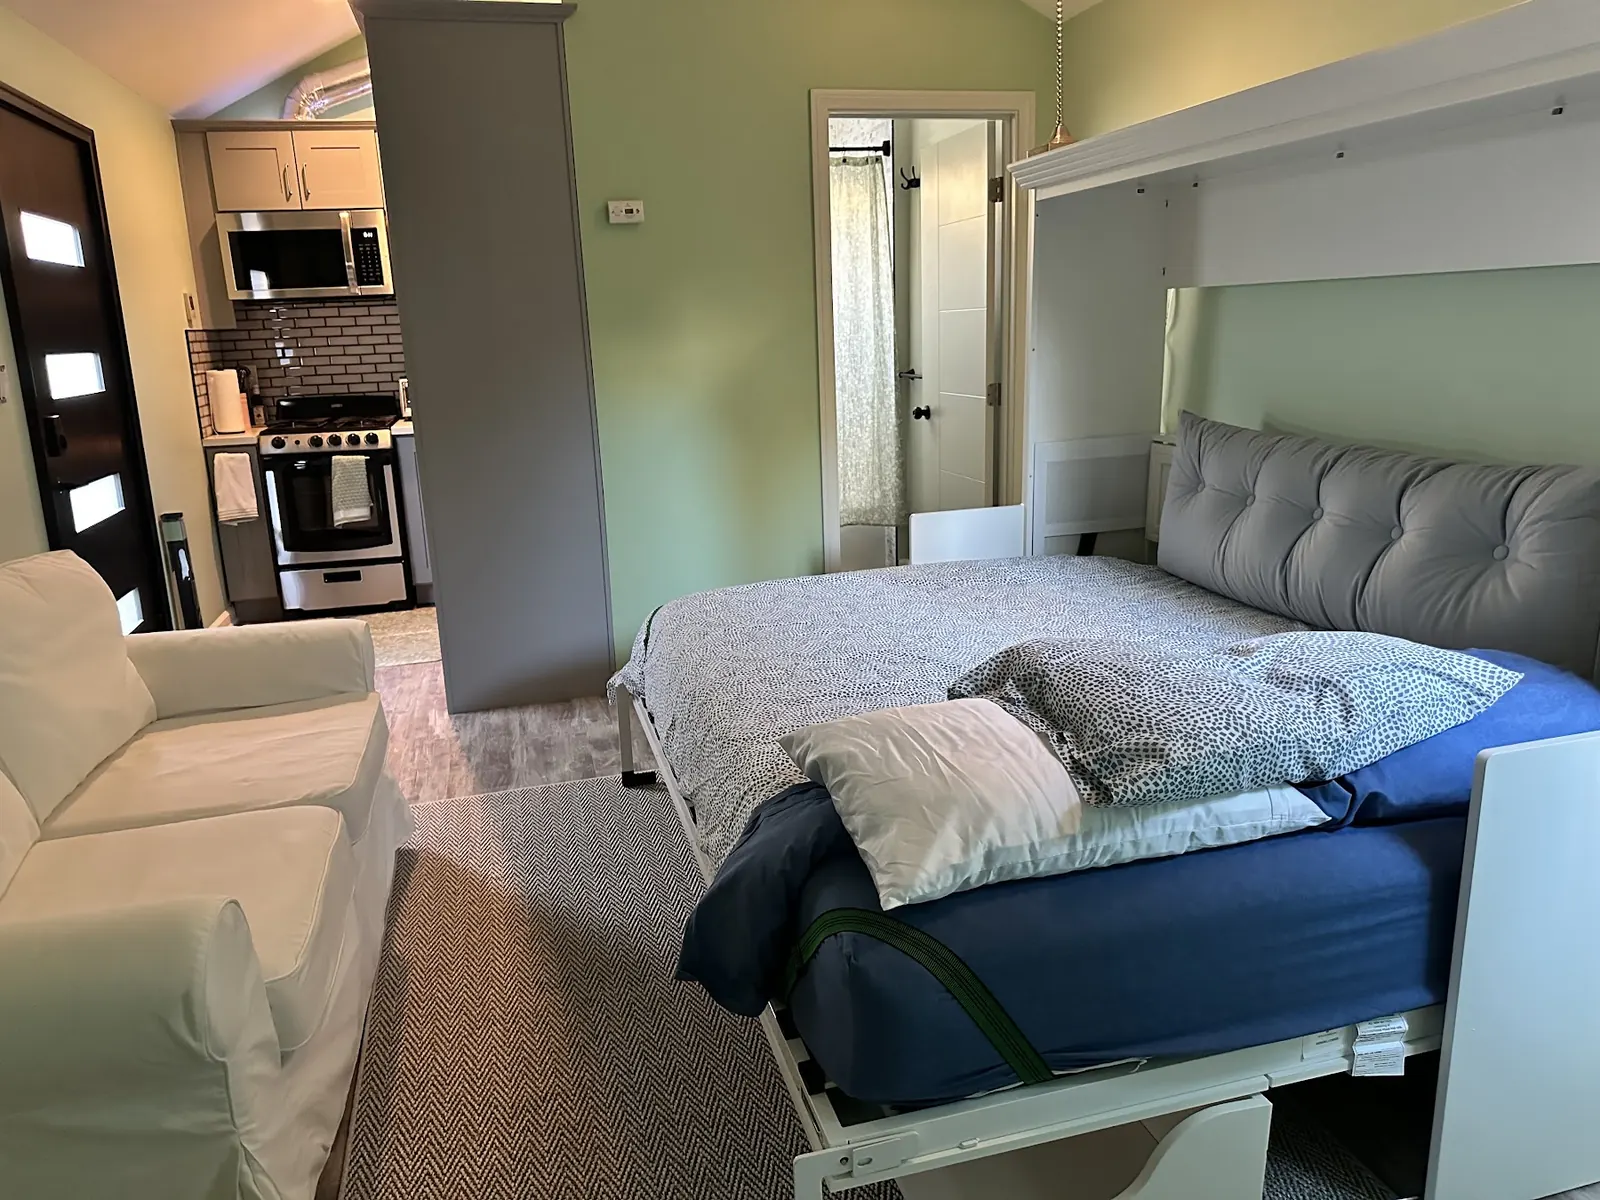
A second story over a new or existing garage, which keeps yard space open and works where a single-story footprint would crowd the lot.
Learn More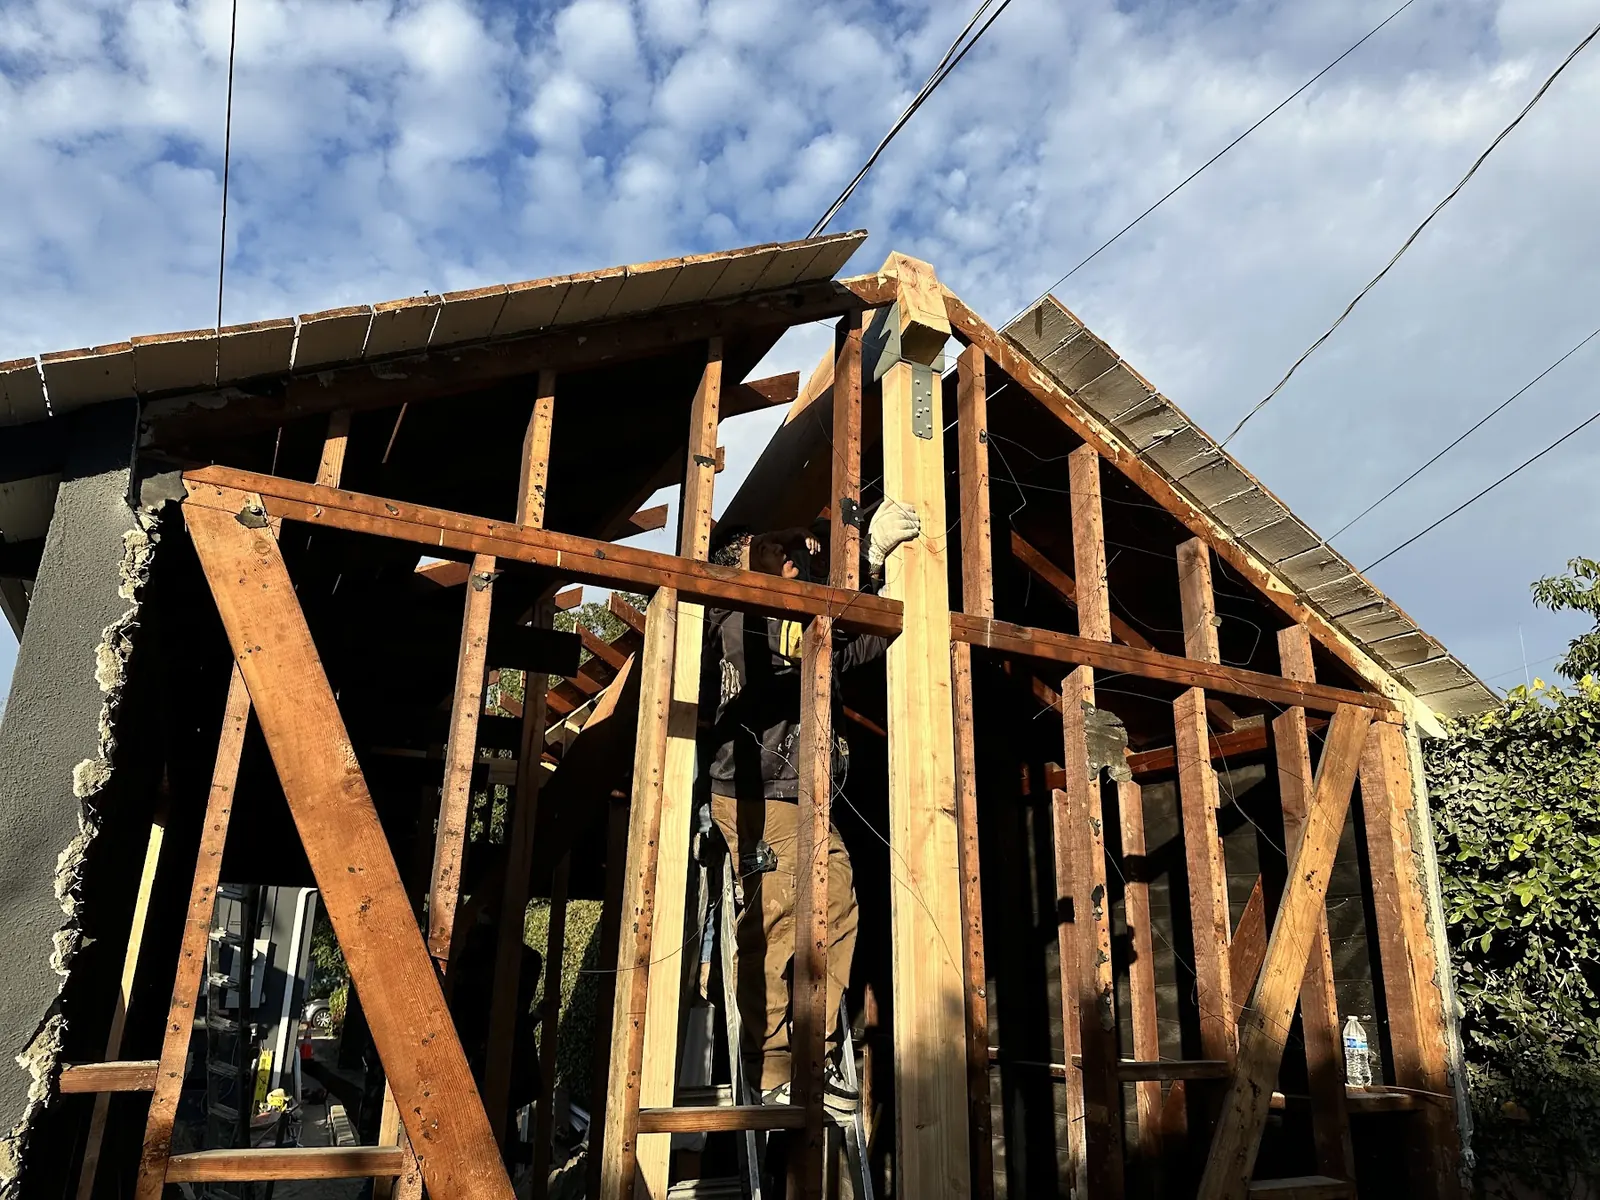
Factory-built and modular units set on a site-built foundation. We handle the pad, the crane day, utility hookups and the City inspections.
Learn More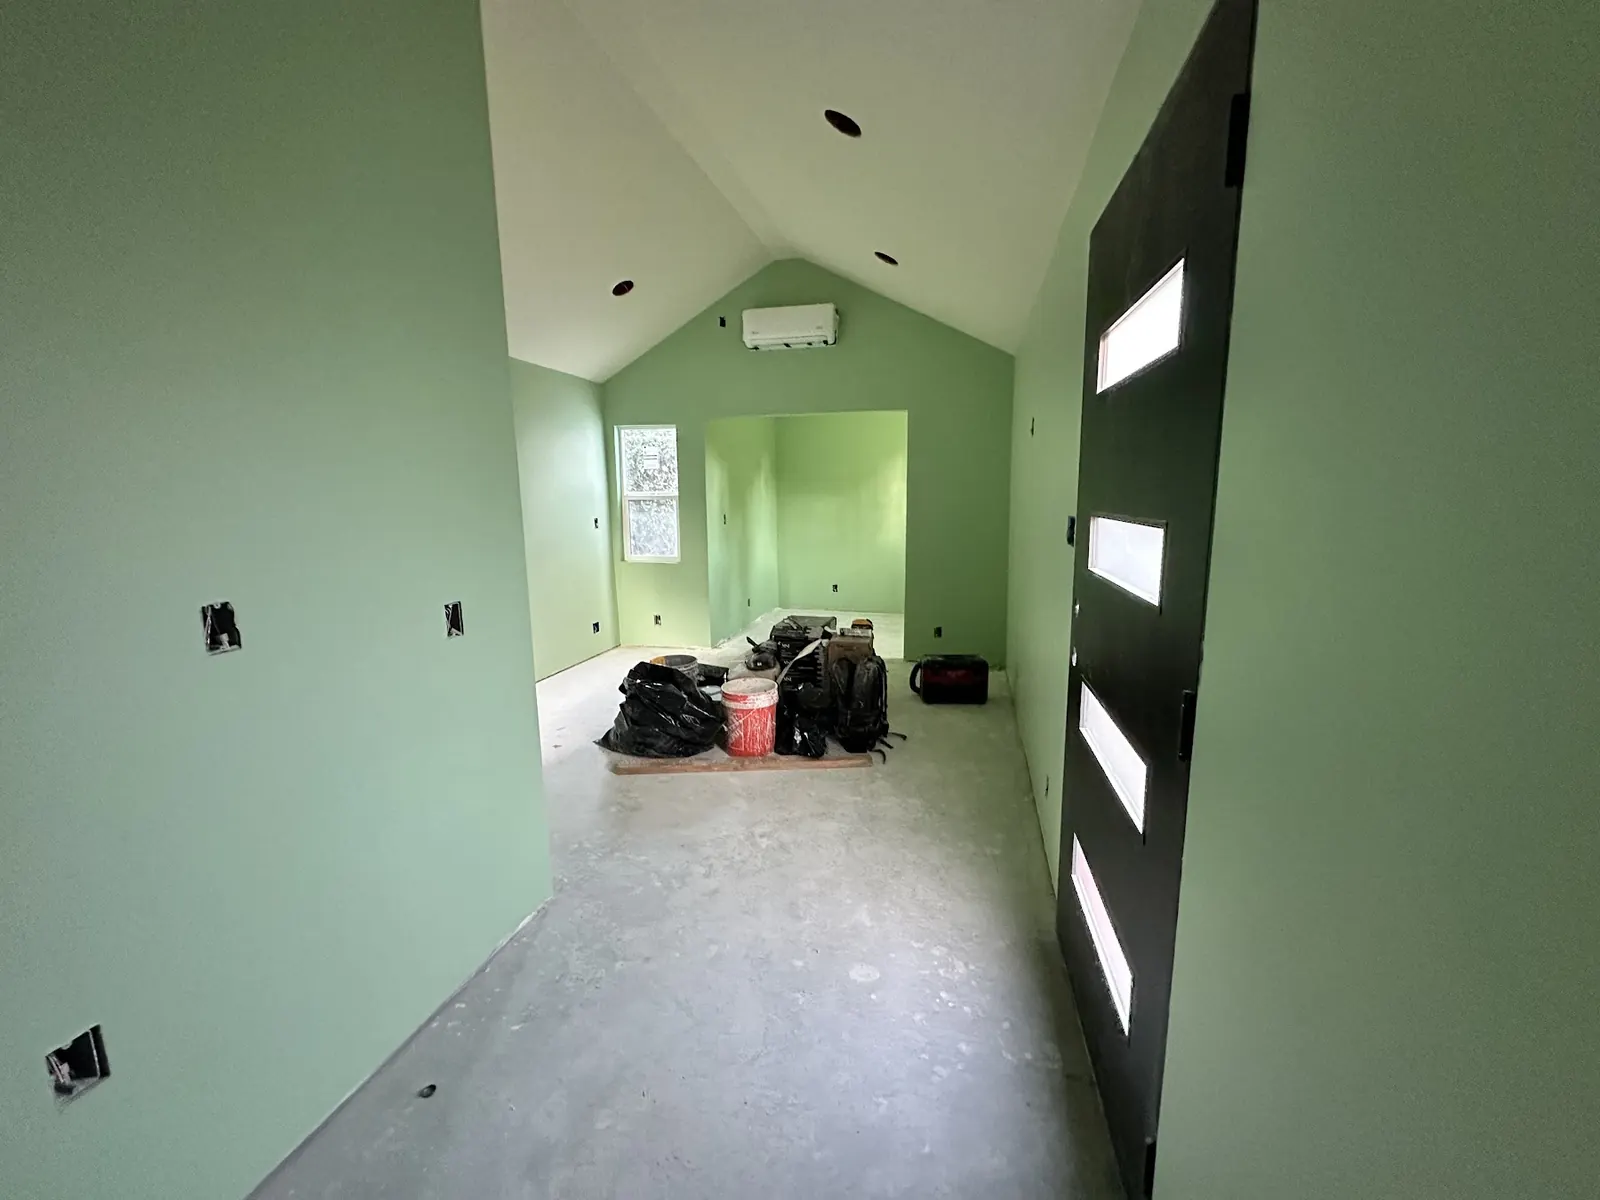
On lots already holding duplexes, triplexes or apartment buildings, we add freestanding units and turn storage rooms or carports into homes.
Learn More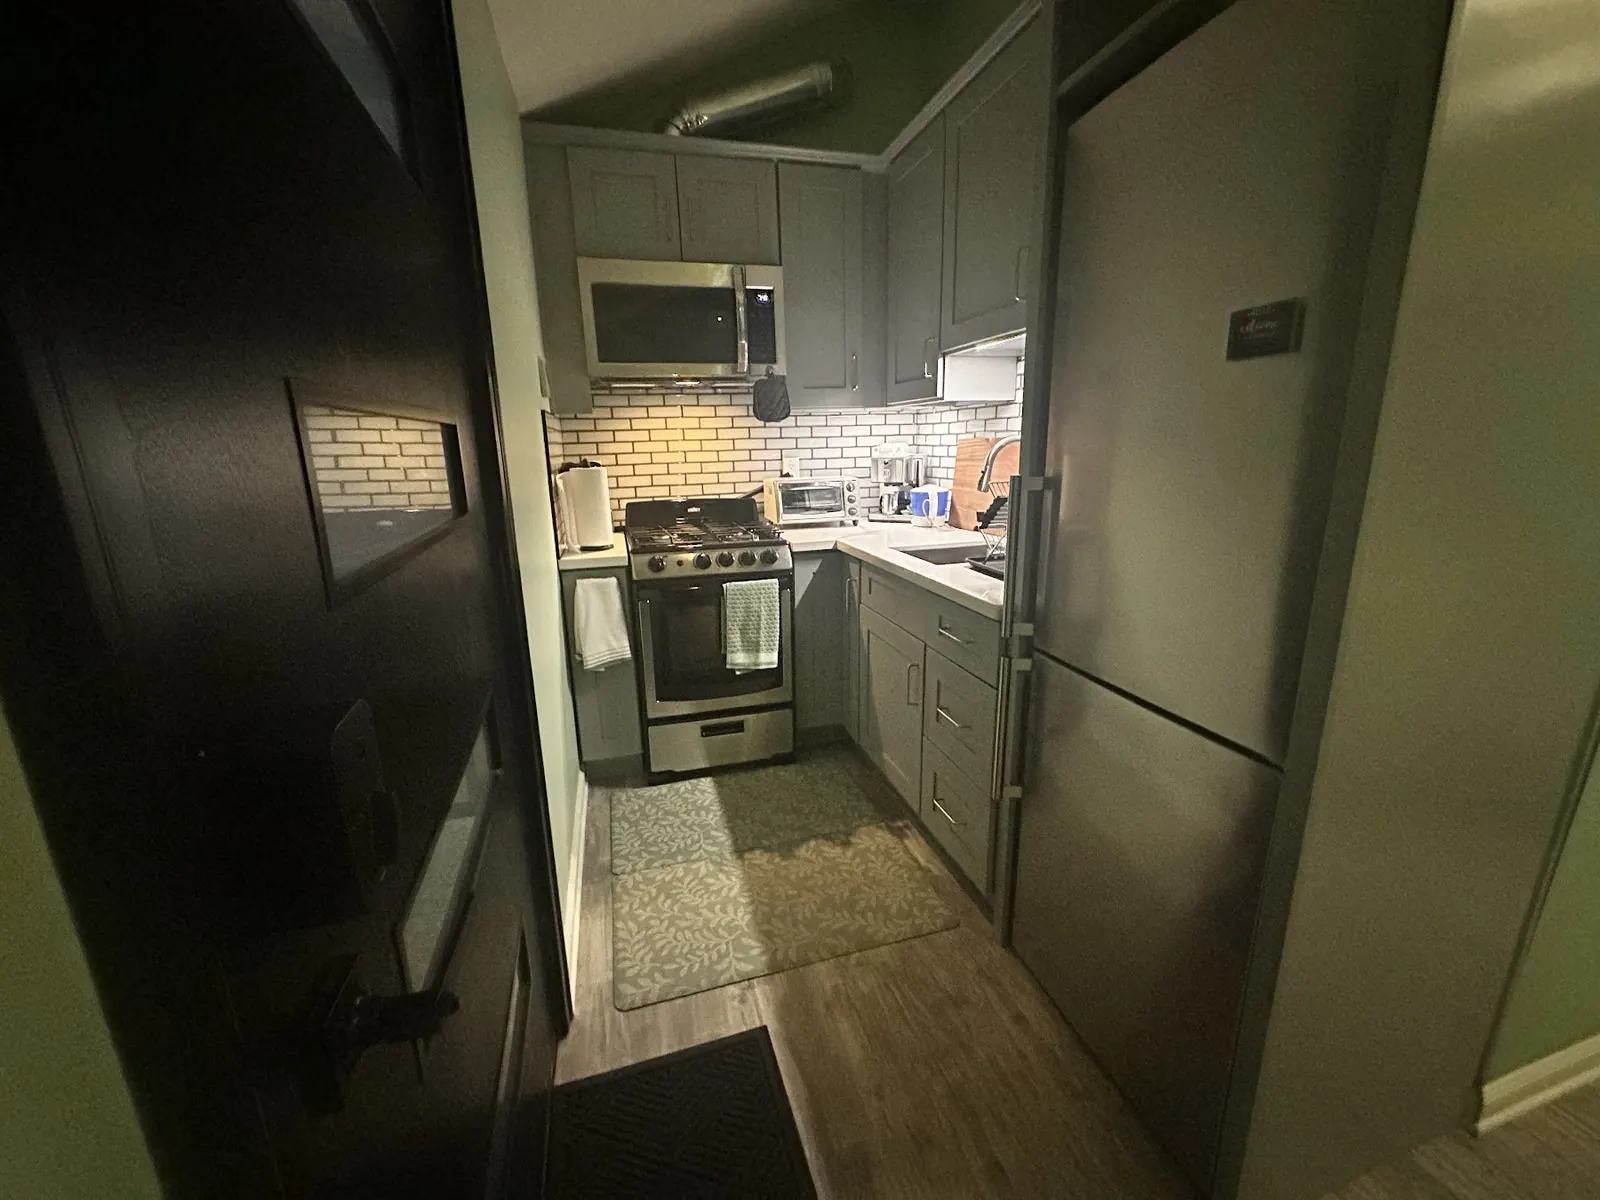
Floor plans, site plans and construction drawings prepared to the City's ADU checklist, or one of the City's pre-approved plan sets adapted to your parcel.
Learn More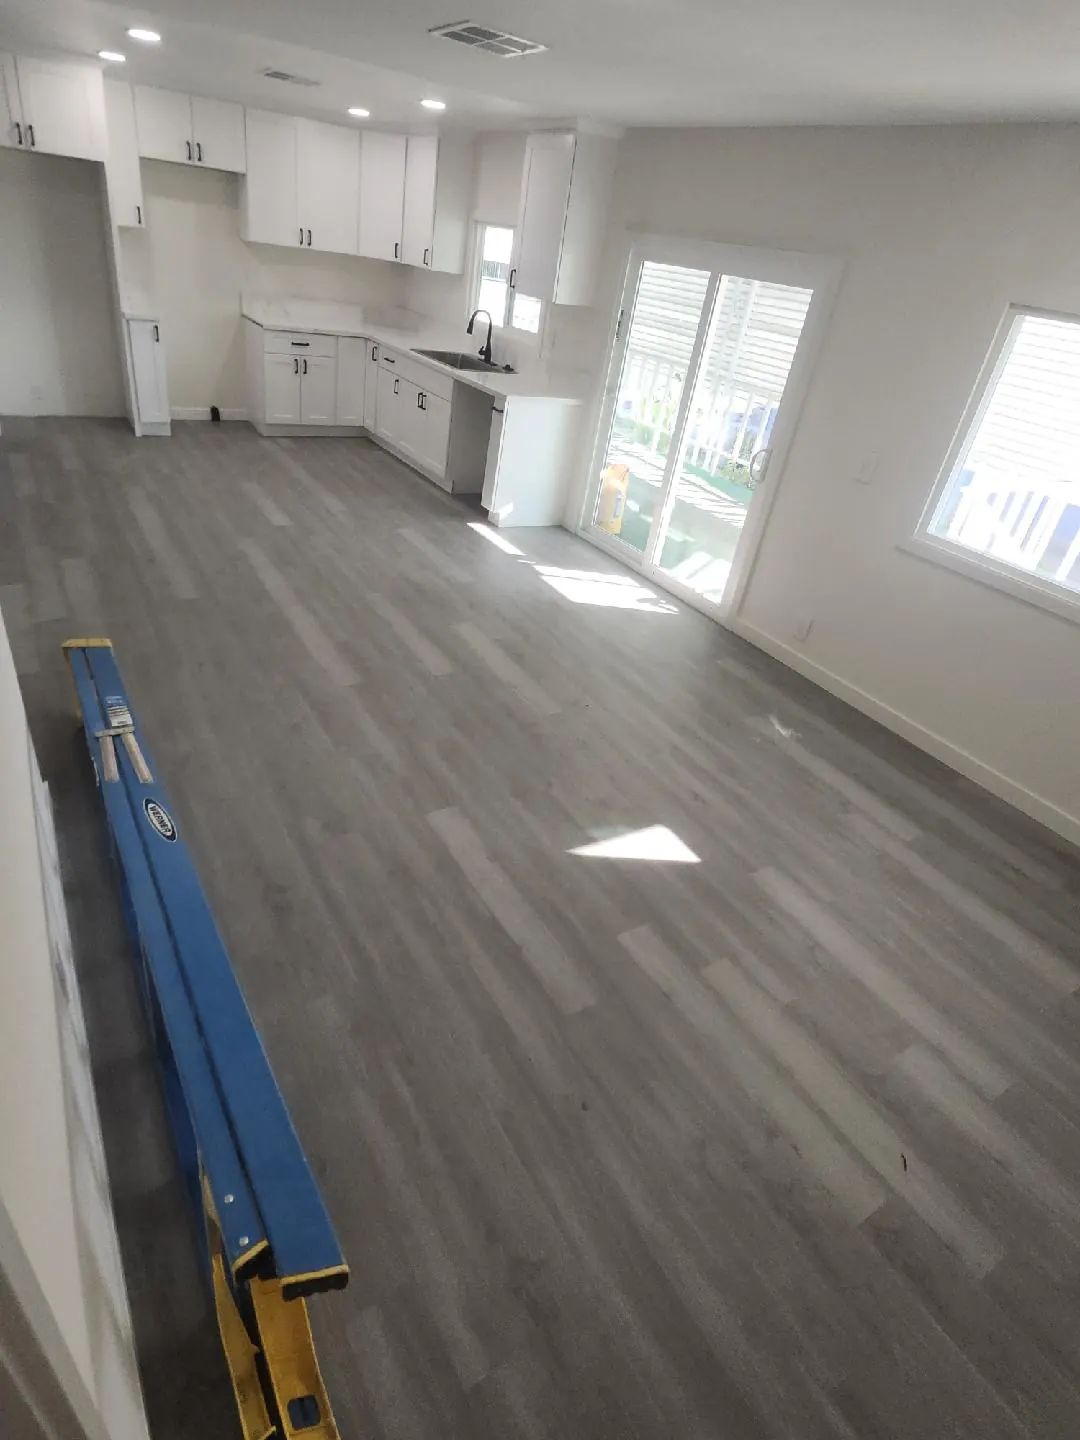
Preparing and submitting the application through the City's online portal, answering plan check comments, and tracking septic, SCE and oak tree sign-offs.
Learn More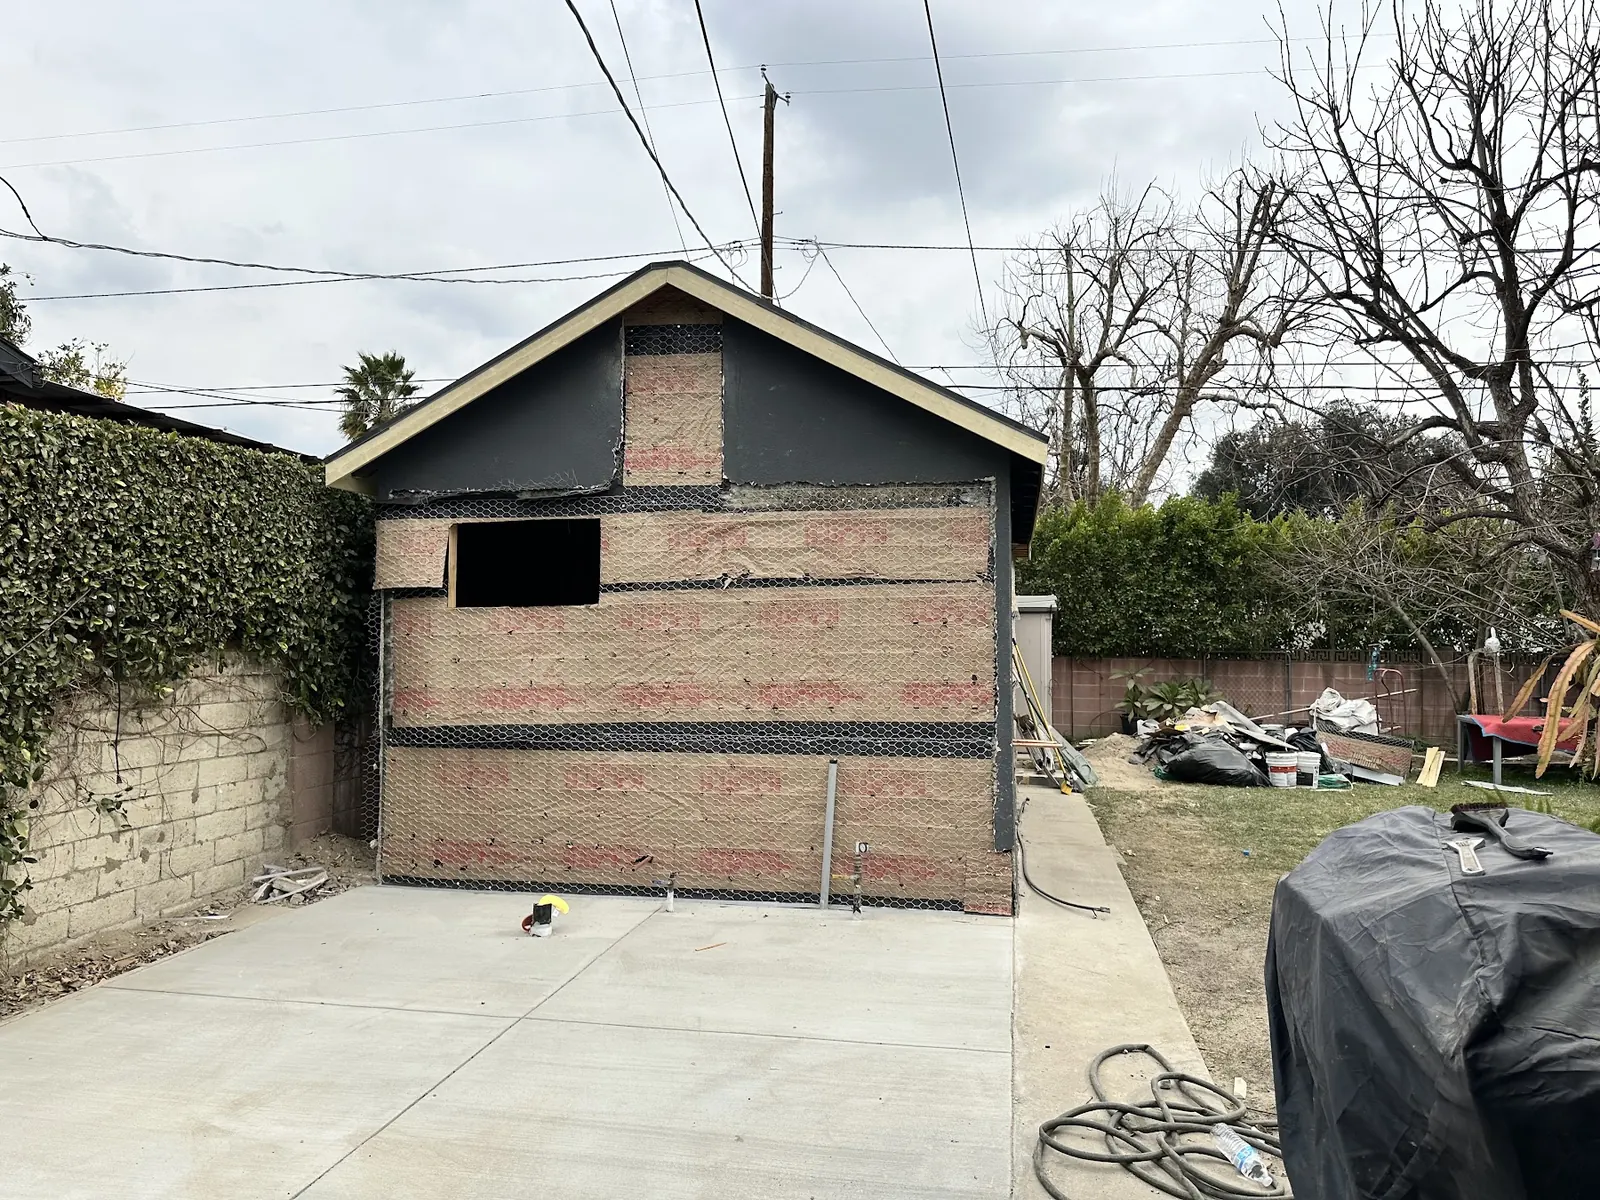
Foundations, grading, sewer and water laterals, electrical panel upgrades, and fire sprinklers where the reviewers require them.
Learn More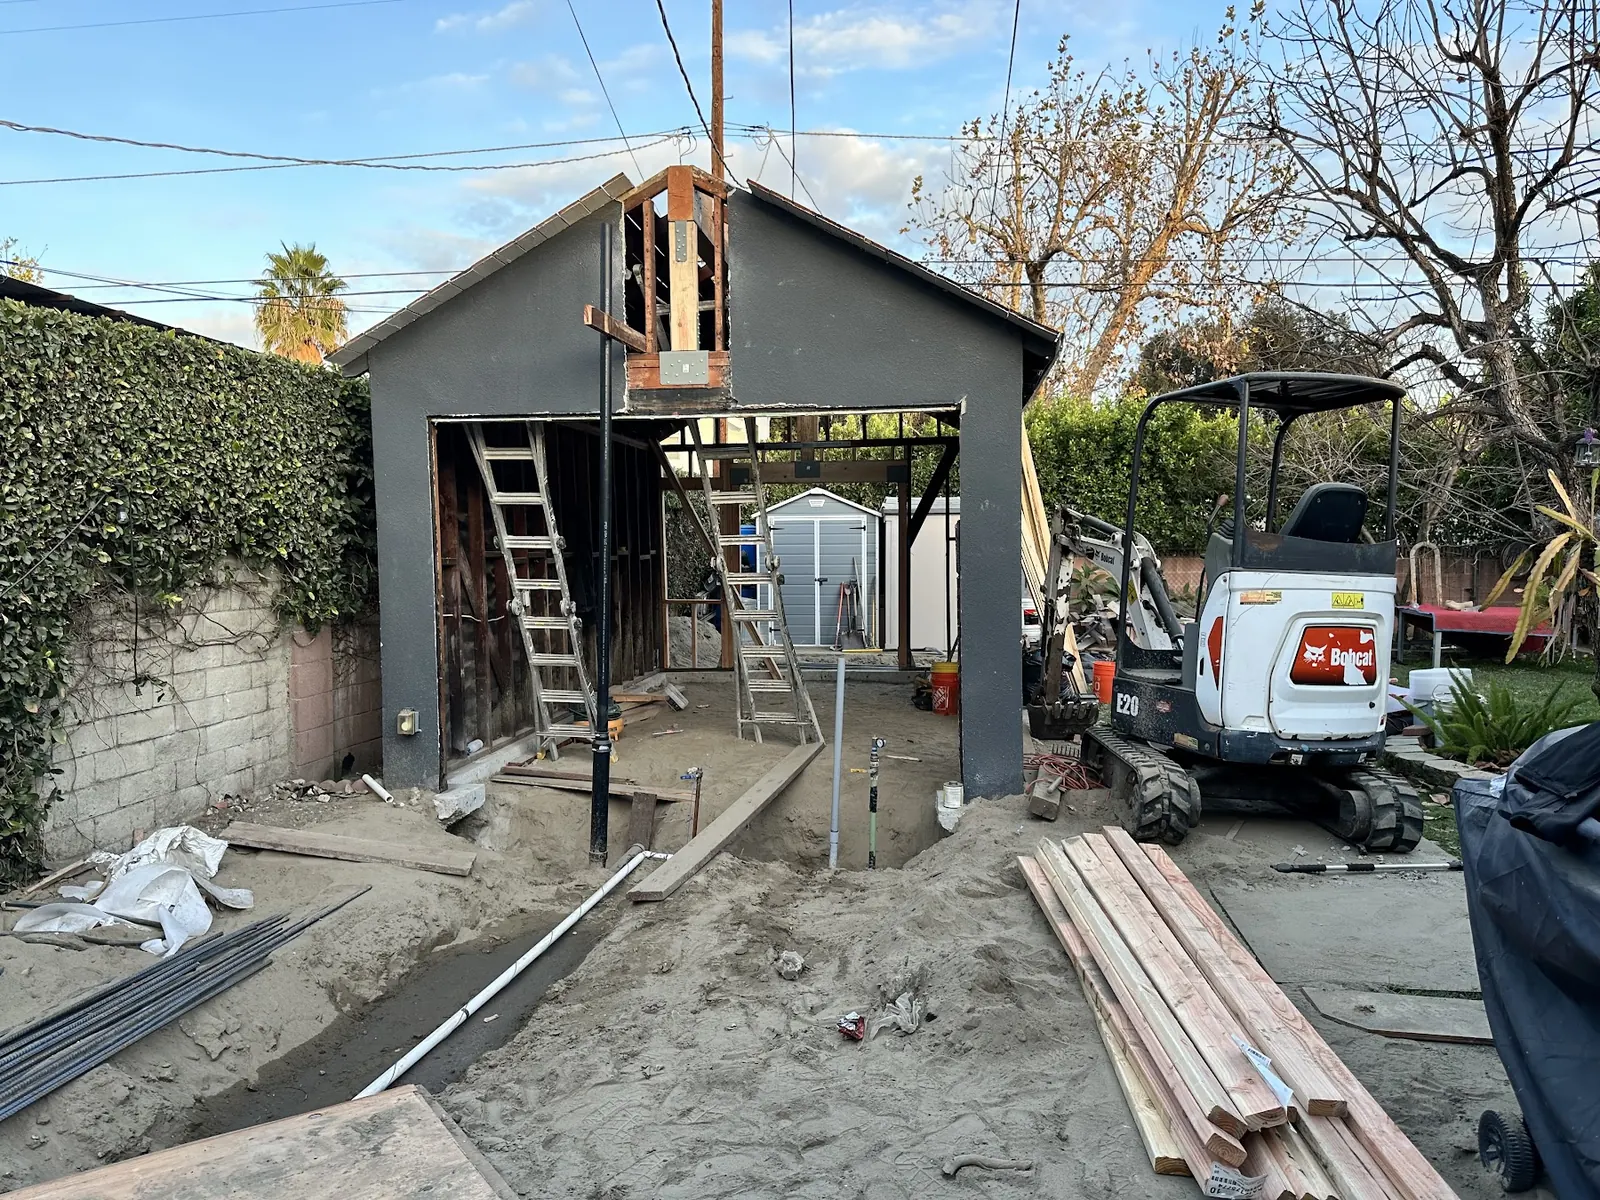
Small-footprint kitchens and full baths, with the plumbing grouped early so trenches to the sewer stay short.
Learn More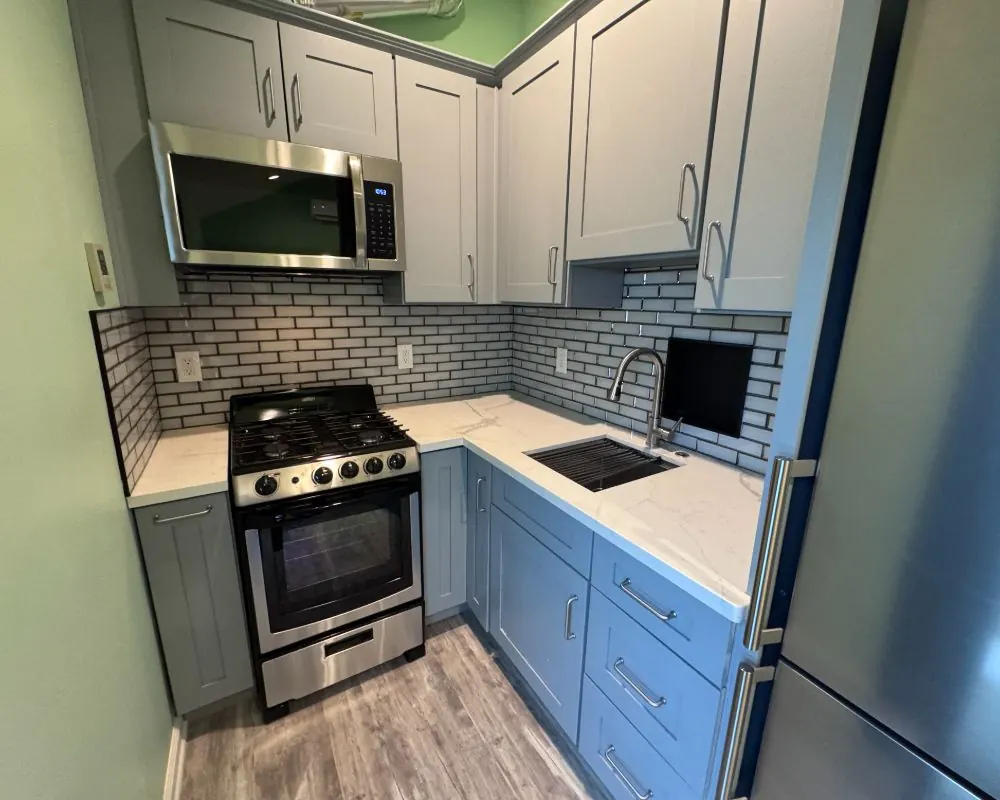
Tell us about the property and what you want the space for. We will reach out and talk through the options that fit your lot and local rules.
Request a ConsultationExplore All Services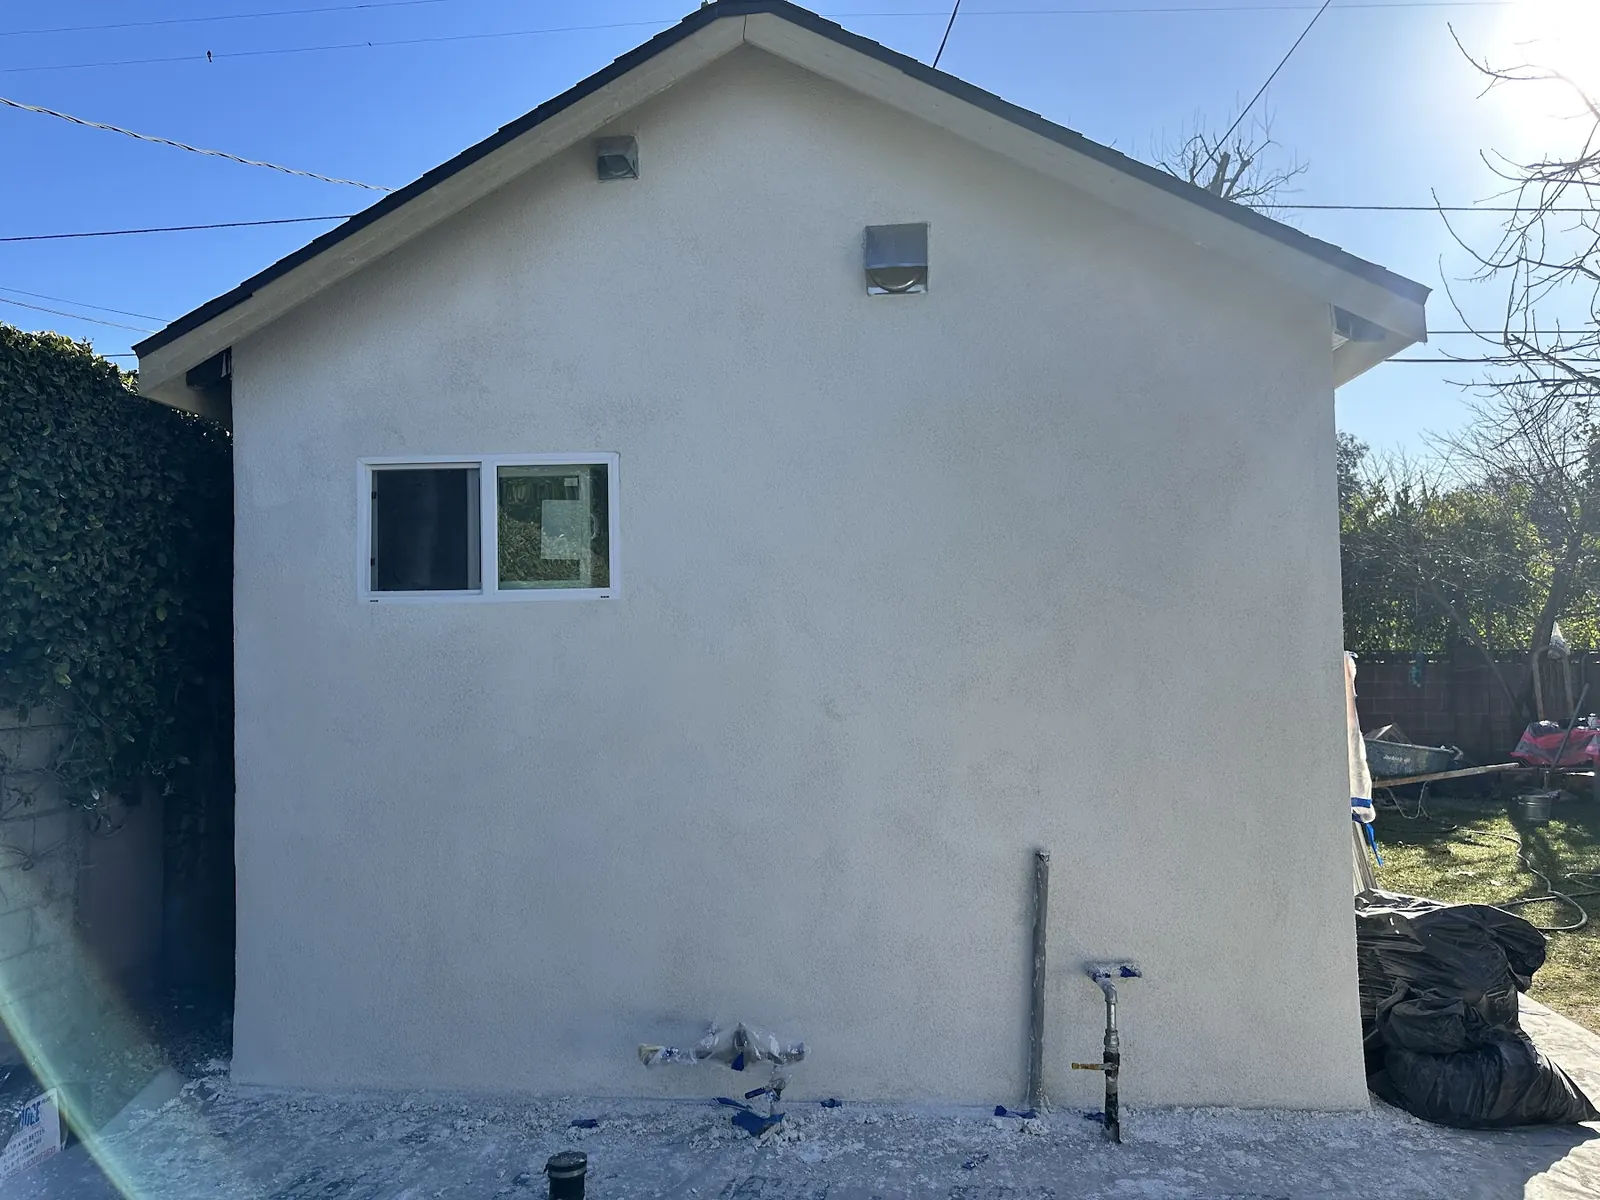
ADU builders in Agoura Hills
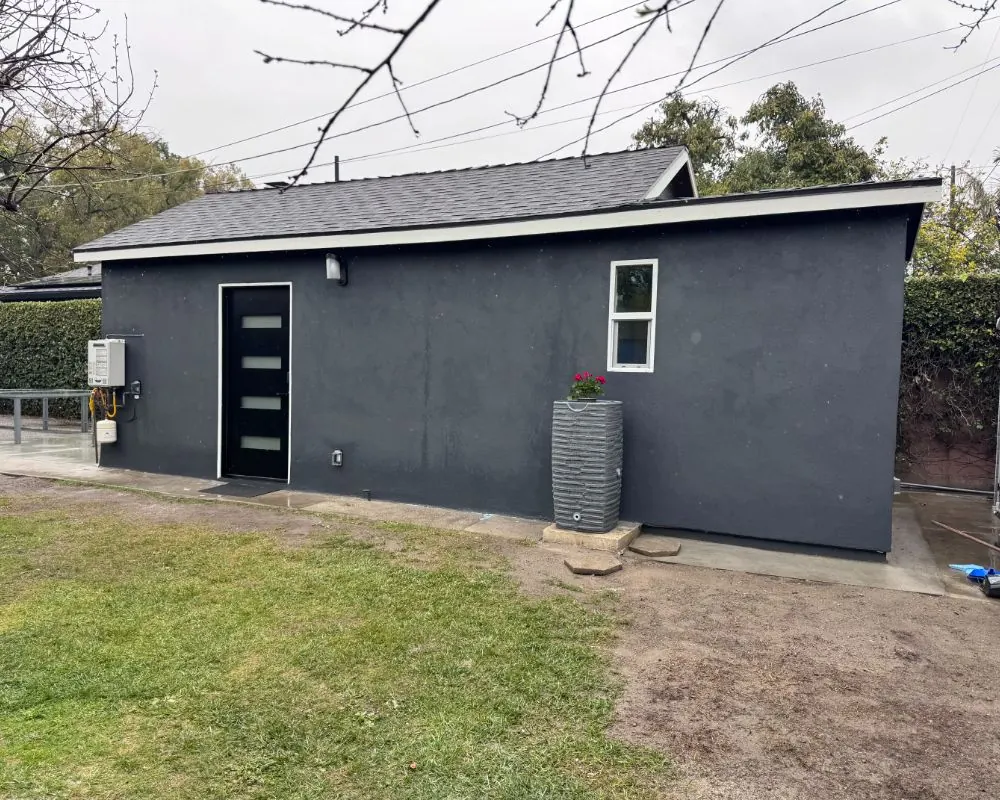
Agoura Hills ADU Builder Pros plans and constructs second homes on residential lots in Agoura Hills, plus Oak Park, Malibou Lake and Cornell just past the city line. The work covers backyard cottages built new, additions that share a wall with the house, converted garages, junior units inside the existing home, and second-story units over a garage. We also take on the less visible scope that often decides the budget: oak tree mapping, septic clearances, SCE service work and the grading a sloped pad needs.
This is a small city with a lot of terrain. Agoura Hills runs along US 101 in the western Santa Monica Mountains, with tract neighborhoods on the gentler ground and estate parcels, canyon roads and hillside streets around them. A unit that fits easily behind a Lake Lindero home could be the wrong answer on a sloped lot south of the freeway. So we begin with the parcel itself, not a catalog floor plan, and let the lot tell us which ADU type is worth drawing.
See How We Build ADUsADU project types
The right ADU type follows the lot. Below are four pairings that suit Agoura Hills neighborhoods based on how the parcels there are laid out. Your property may not match its neighbors, which is why every project starts with a site review rather than a template.
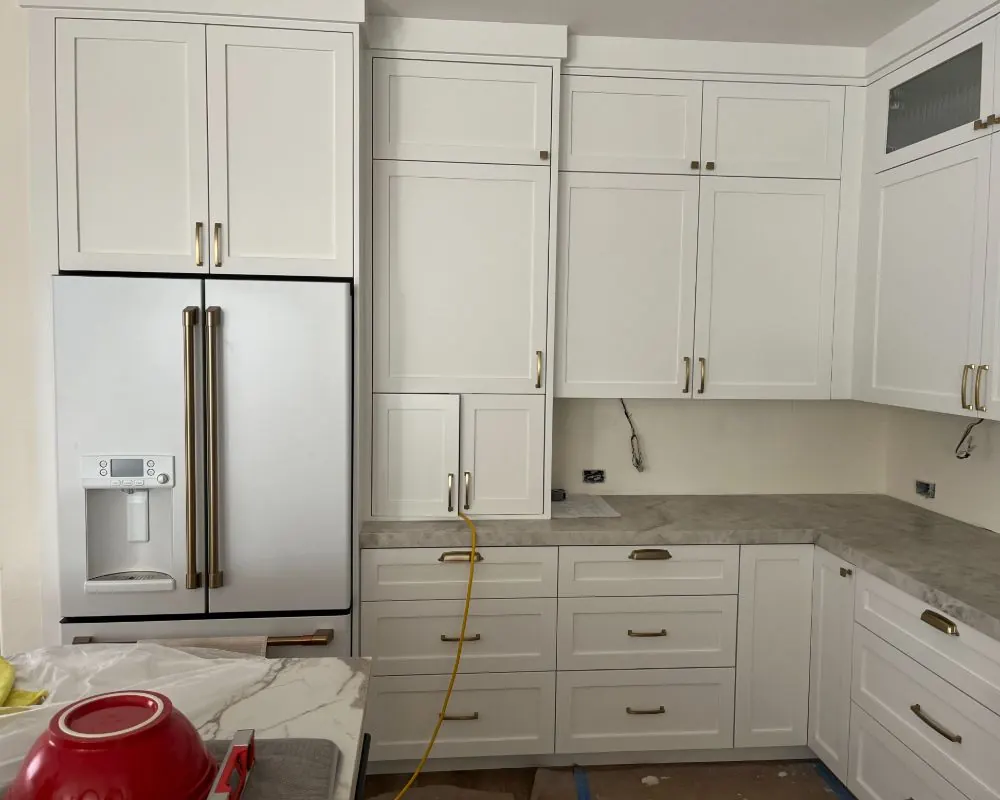
Half-acre and larger parcels leave room for a separate cottage set well back from the main house. Planning centers on septic capacity, which needs Public Health sign-off, and on keeping the equestrian area the overlay requires. Truck access on narrow rural streets also shapes how the build is staged.
What is involved:
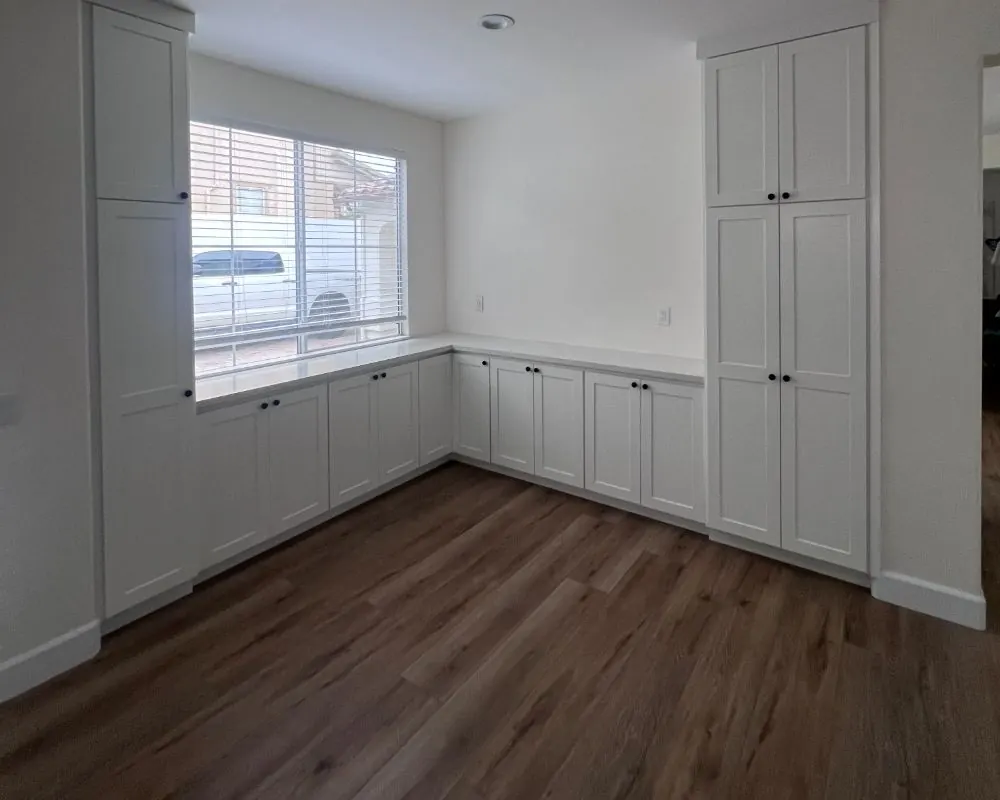
Converting an existing garage keeps the work inside a footprint the association already accepted, so exterior changes stay small. The old garage door opening, new windows and the entry door are where CC&R design rules usually apply, and we detail those pieces to match the house.
What is involved:
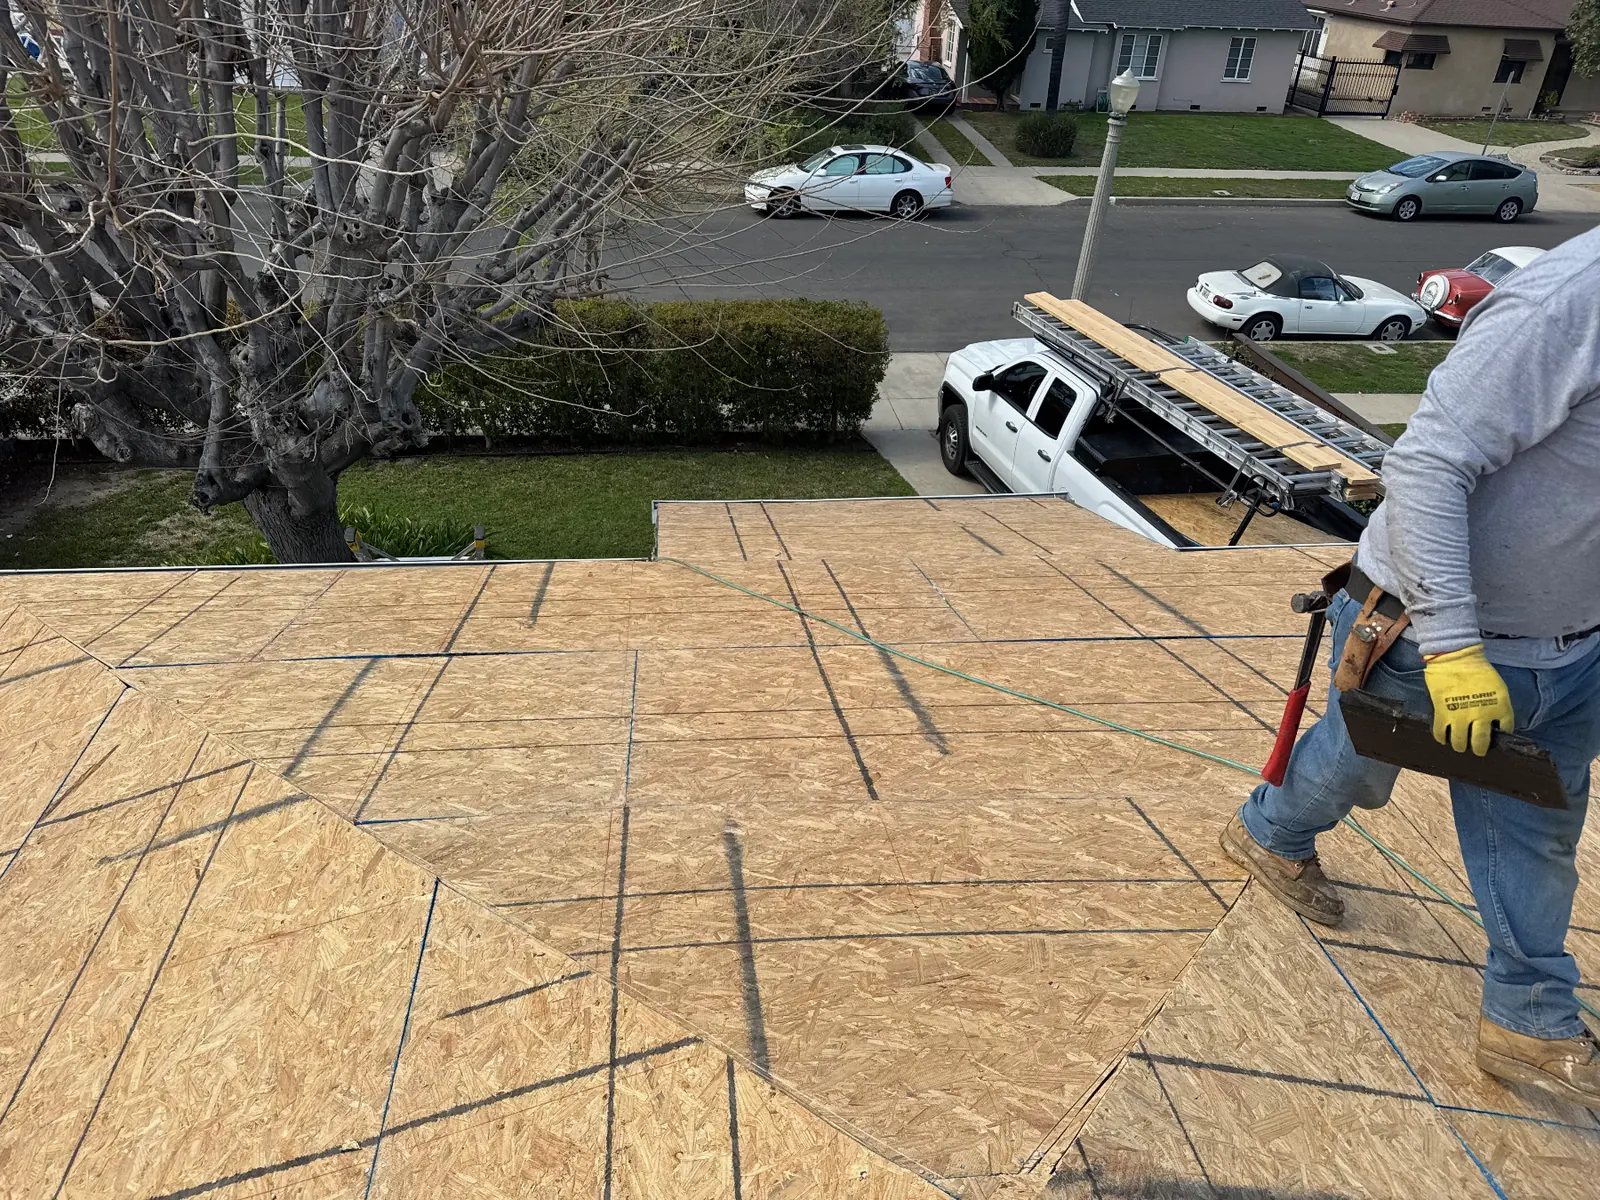
Homes in this original tract often have a bedroom wing or attached garage that can become a junior ADU without adding floor area. The unit stays under 500 square feet, gets its own exterior door, and leaves the yard untouched, which suits owners who want a modest second unit.
What is involved:
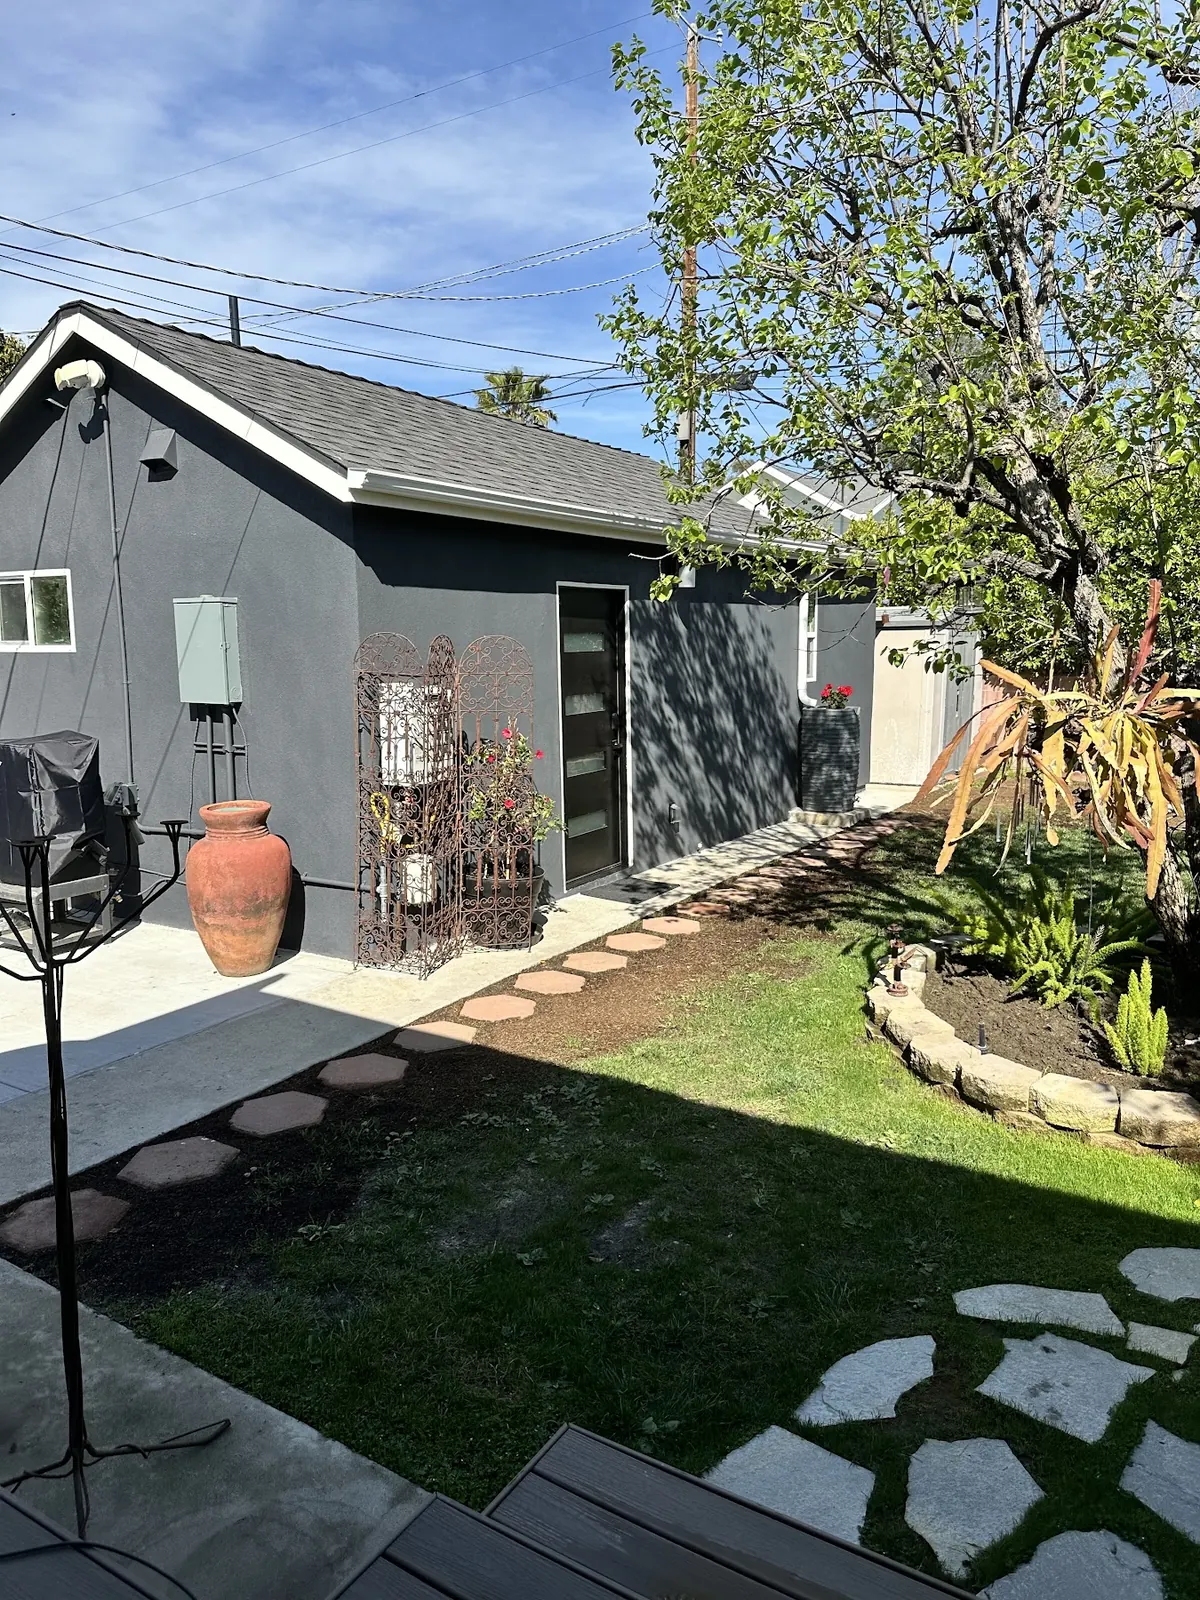
Slopes and the Very High Fire Hazard designation south of the freeway call for ember-resistant construction and careful grading. A compact unit placed on the flattest part of the pad usually keeps retaining walls, foundation depth and fire access questions under control.
What is involved:
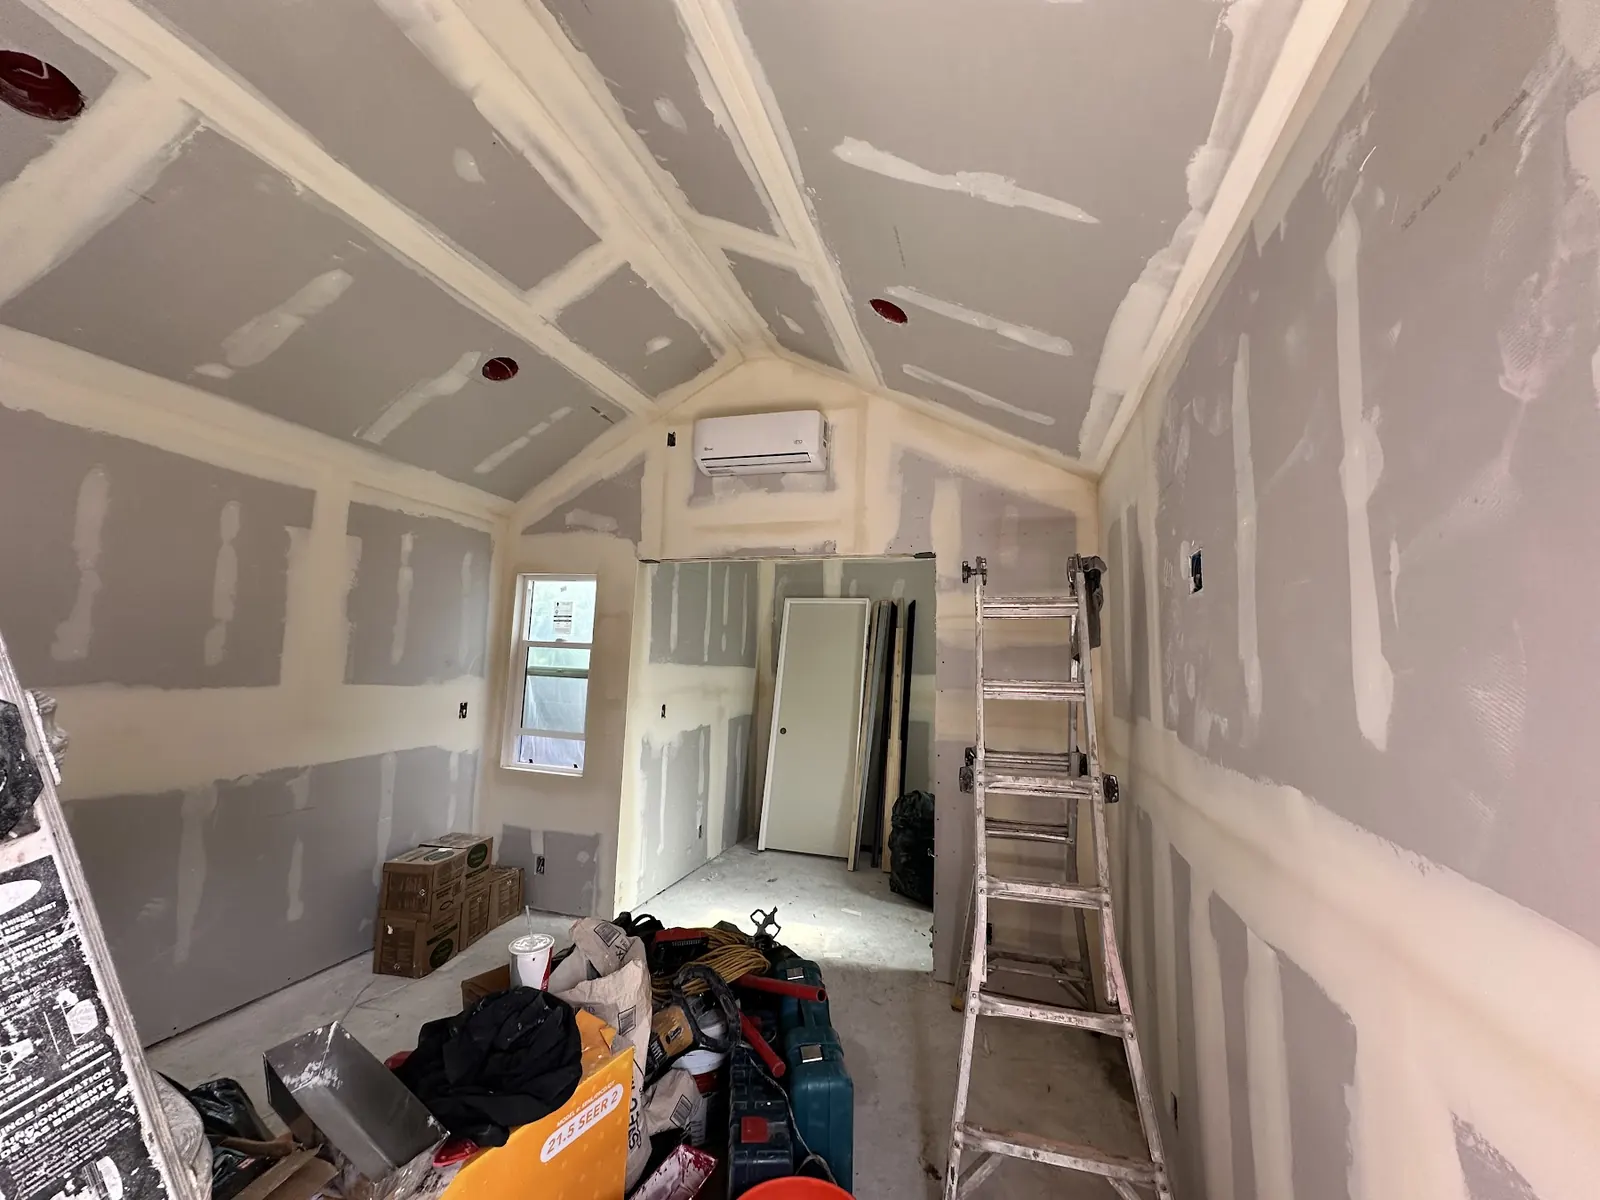
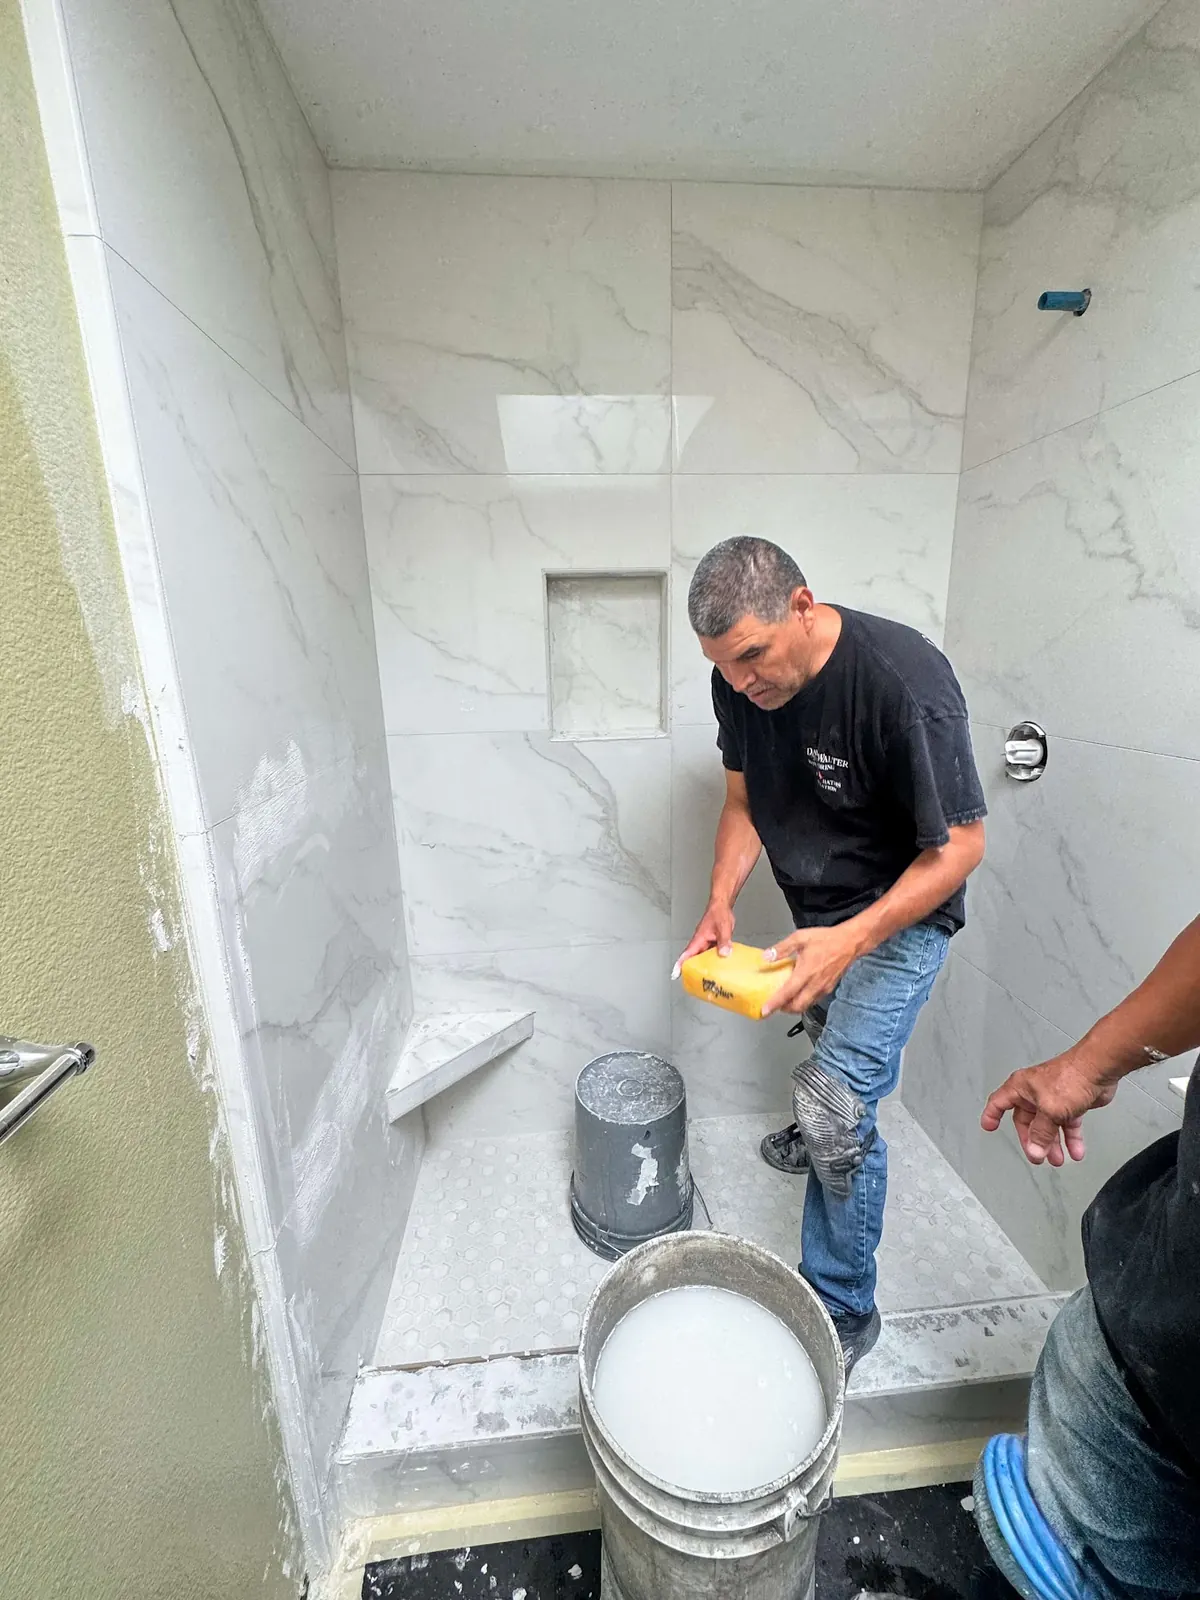
Agoura Hills asks for more than lot lines and building footprints. The City's ADU checklist requires the site plan to show existing oaks near the work, with their canopy and protected root zone drawn in. Any digging, trenching or building inside that zone needs a separate oak tree permit. We map the trees first and place the ADU around them whenever the lot allows.
How ADU permits work in Agoura HillsEvery project here moves through the same three stages. The order matters, because the City finishes its planning review before Building and Safety begins plan check, and outside agencies such as Public Health or SCE may need to weigh in along the way.
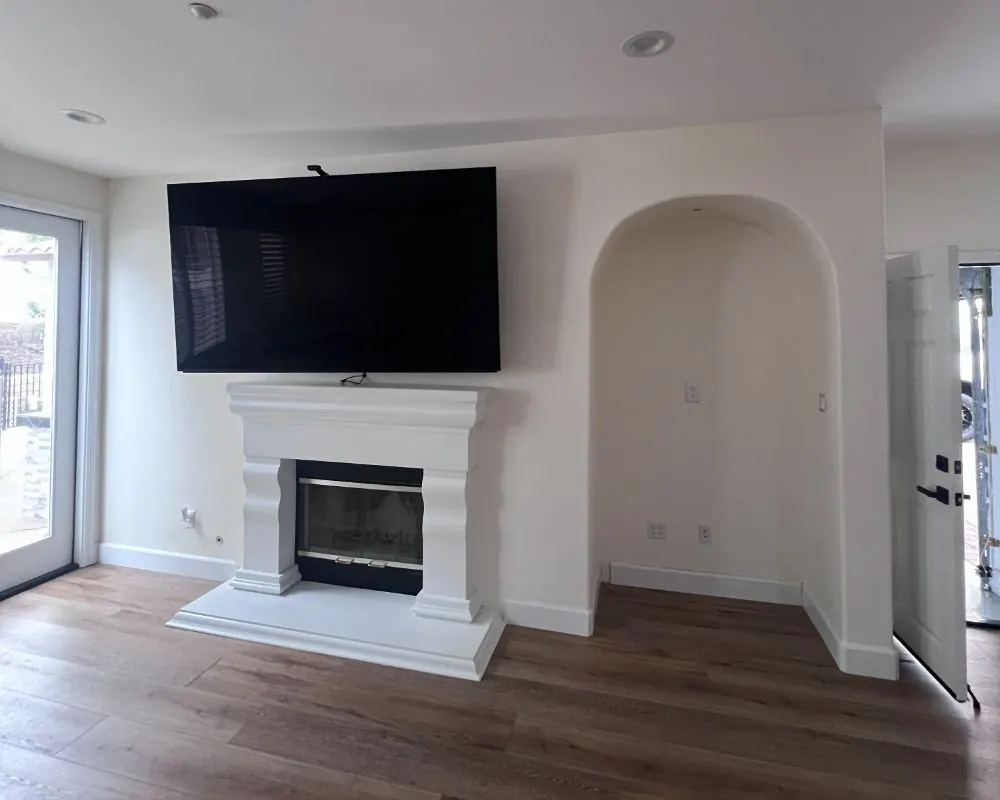
01
We measure the lot, locate oaks, slopes and utility lines, and confirm whether the house is on sewer or septic. Then we draw a floor plan and site plan, or adapt a City pre-approved design, and price the build before you commit to permits.
02
The application is filed online through MyGovernmentOnline. Planning checks setbacks, height and other objective standards, then Building and Safety reviews the construction drawings. We answer correction comments and gather the outside sign-offs the parcel needs.
03
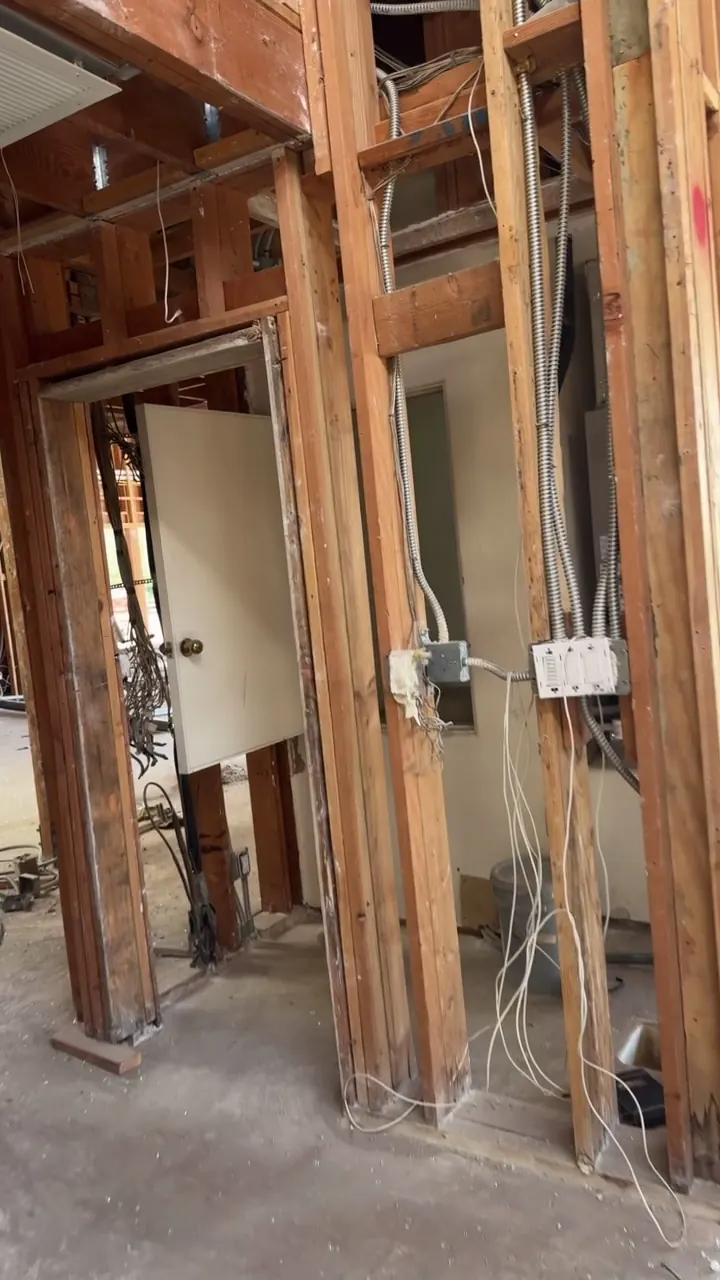
Crews pour the foundation, frame, rough in plumbing and electrical, and finish the interior, with City inspections at each milestone. Before final approval the owner records the City's residential-use covenant, and the unit can then be occupied.
Why build an ADU in Agoura Hills
Open space and national recreation area land wrap Agoura Hills on most sides, and the city was largely built out decades ago. New housing rarely comes from new subdivisions here. A backyard unit is one of the few ways to add a home without moving. Local owners build them so a parent can live close by, so a grown child can stay in the Las Virgenes school district while saving up, for a caregiver, or as a long-term rental.
State law has made the path more predictable. Cities must review ADU applications ministerially, with no public hearing, and they cannot require you to live on the property in order to build or rent a standard ADU. That shifts the real questions to design, site conditions and budget, which is where we spend our time.
Most Agoura Hills parcels fall into one of three groups. The original tracts, such as Lake Lindero, Hillrise and Liberty Canyon, have single-family homes on modest, mostly level lots where a rear-yard cottage or garage conversion is the usual fit. Planned communities like Morrison Ranch and Chateau Park add a homeowners association with its own CC&Rs and association-held open space. Then there is Old Agoura, where parcels run from about half an acre to several acres, horses are common and some homes still rely on septic.
Fire risk overlays all of it. The City's General Plan maps most of Agoura Hills as a Very High Fire Hazard Severity Zone, including everything south of US 101. An ADU in that zone is built to the state's wildfire construction standards, with ember-resistant vents, ignition-resistant siding and tempered glazing, and evacuation access can become part of the conversation on streets with a single way out.
The paperwork has its own local shape. Applications are filed online through MyGovernmentOnline and reviewed by the Planning Division first, which checks objective standards such as setbacks and height. Building and Safety plan check comes next. The City's checklist also asks for oak trees and their protection zones on the site plan, Public Health approval when the lot is on septic, SCE approval for a detached unit, and an equestrian area on lots in the equestrian overlay.
One more local step comes at the end. Before the City signs off the building permit, the owner pays a covenant fee and records a covenant that keeps the ADU in residential use, which rules out short-term rentals and commercial occupancy. We flag this early so it does not surprise anyone at final inspection.
A published price list would mislead here, since two units of identical floor area can land far apart. The type of ADU sets the baseline. Converting an existing garage or bedroom wing reuses walls, a roof and a slab, while a new detached cottage needs all of them from scratch. A second story over a garage adds structural engineering and stairs. Size matters less than people expect once the kitchen, bathroom and utility connections are paid for, since those costs barely shrink in a smaller unit.
Site conditions are where Agoura Hills projects diverge most. A sloped pad may need retaining walls, a stepped or caisson foundation and a soils report. A long distance from the house to the ADU means longer trenches for sewer, water and power. Lots on septic may need system upgrades before Public Health will sign off, and an older SCE service often needs a panel or meter upgrade to carry a second kitchen and heat pump.
Local requirements add their own line items. Wildfire construction standards in the hazard zone call for specific vents, roofing and window glass. Building around an oak can mean hand digging, a redesigned footprint or an arborist report. Finish level is the last big variable: cabinet lines, flooring and fixture choices can move the budget as much as some structural decisions.
There are ways to keep costs in check. Units of 750 square feet or less pay no impact fees, and the City's pre-approved ADU plans can trim design time and skip most plan check. We price each option against your lot before you commit to permits.
Agoura Hills service areas
Our projects reach every Agoura Hills neighborhood, from the original tracts at Lake Lindero, Hillrise and Liberty Canyon to Old Agoura, Indian Hills and the HOA communities of Morrison Ranch and Chateau Park. We also build in Oak Park, where Ventura County issues ADU permits, and in Malibou Lake and Cornell, where Los Angeles County handles approvals.
Agoura Hills area
Agoura Hills area
Agoura Hills area
FAQs
Type, size and above all the site set the number. Conversions usually cost less than new detached units, while slopes, long utility runs, septic work, oak protection and wildfire construction standards all add cost. We give you a project-specific estimate after reviewing the lot.
The City reviews planning standards first and then runs building plan check, and each round of corrections adds time. State law requires a completeness decision within 15 business days and an approval or denial within 60 days of a complete application when a home already exists on the lot. Outside sign-offs, such as Public Health for septic, run alongside.
Yes, as a long-term rental. The City requires a recorded covenant keeping the ADU in residential use, which rules out short-term rentals and commercial occupancy, and state law sets a minimum lease term of more than 30 days for these units. You do not have to live on the property to rent a standard ADU.
Yes, by the value of what you build. The assessor treats the ADU as new construction and adds it on top, while the house keeps the assessed base it already has, so there is no full reassessment.
The City wants existing oaks and their protection zones shown on the ADU site plan. Work inside a protection zone requires a separate oak tree permit, so we try to place the unit, trenches and staging outside those zones from the start.
In communities with CC&Rs, such as Morrison Ranch or Chateau Park, the association may have design review for exterior changes. State law restricts an association's power to block an ADU, but reasonable design rules can still apply, so we review the CC&Rs alongside the City requirements.
Quite possibly. The City's General Plan places most of Agoura Hills in a Very High Fire Hazard Severity Zone, including all of the city south of US 101. We confirm your parcel's designation during design and build to the matching wildfire standards.
ADU consultation
Tell us about your lot, what you want the unit for and any constraints you already know about, such as oaks, septic or an HOA. Within 24 hours of receiving it, we contact you by phone or email to set up a consultation.