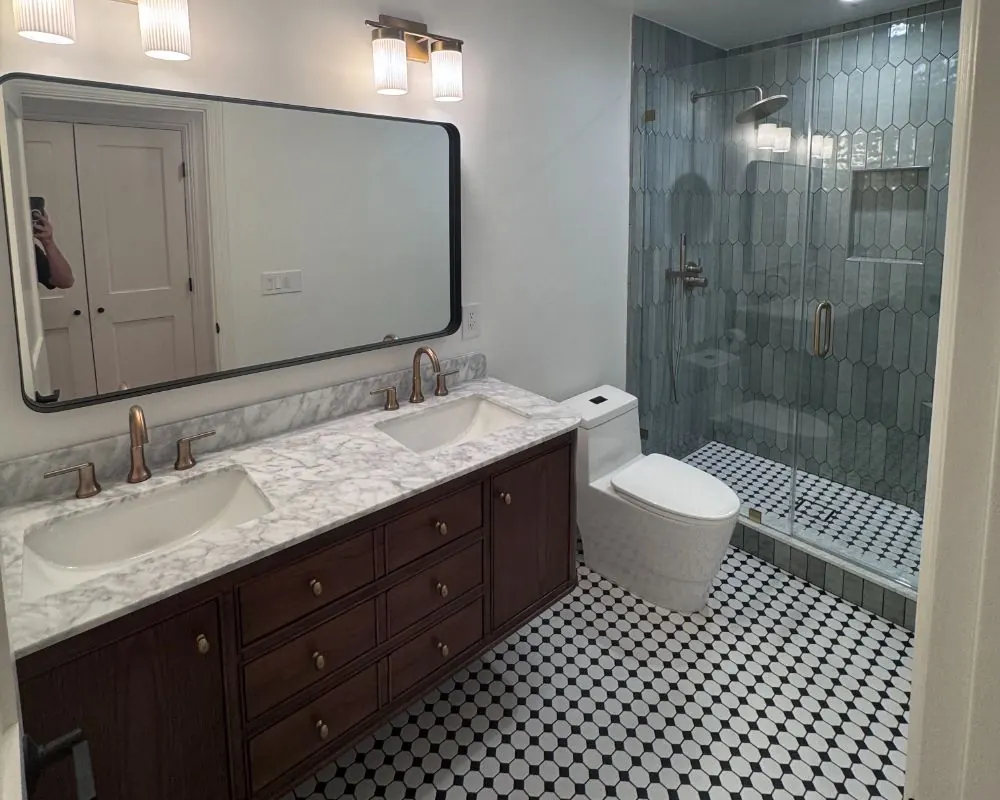
ADU design, Agoura Hills
ADU Design and Construction Plans in Agoura Hills
Good ADU drawings answer the questions plan check will ask before it asks them. Our design work in Agoura Hills starts with the parcel's oaks, slope, utilities and fire zone, then shapes a floor plan that fits the household and the lot.
Starting an Agoura Hills ADU Design From the Site
Before we draw a single room, we document what is on the ground. That means measuring the lot and structures, noting slopes and drainage, locating sewer or septic, water, gas and the SCE service, and mapping every oak near the likely building area. The City's ADU checklist asks for oaks, their canopy and their protected root zones on the site plan, so that survey is not optional here.
Depending on the lot, the design phase may also call for a topographic survey, a soils report or an arborist's assessment. On a flat tract lot in Hillrise or Lake Lindero, a basic measured site plan is often enough. On a hillside parcel in Indian Hills or an acreage lot in Old Agoura, the extra studies are what keep the foundation and grading from turning into surprises once construction starts.
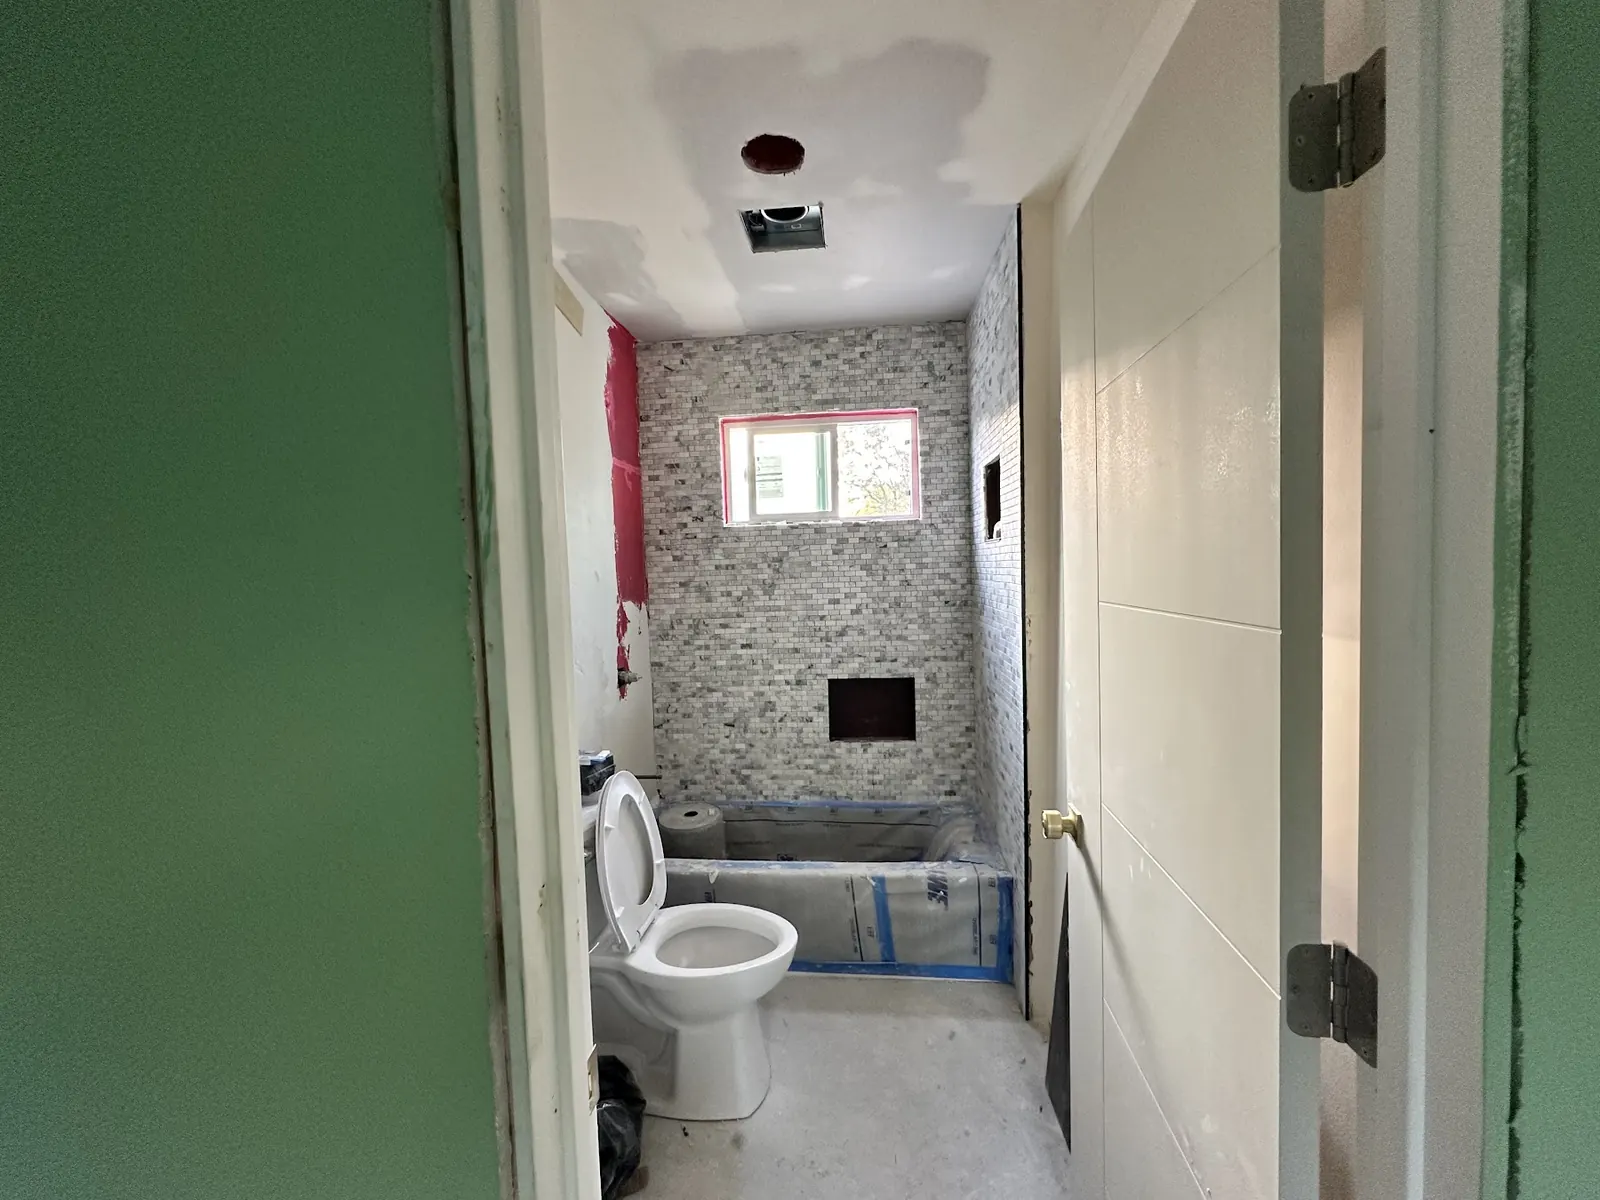
ADU Floor Plans and Elevations for Agoura Hills Homes
Small homes reward careful planning. We think about where the morning sun lands, how the entry relates to the main house, where a bed actually fits, and whether a stacked washer and dryer can share a wall with the bathroom to keep plumbing compact. Studios, one-bedrooms and two-bedrooms each have a sweet spot of size where the layout works without wasted hallway.
Exterior design follows the neighborhood. Many Agoura Hills tract homes are low, ranch-style houses with stucco walls and shallow roofs, and an ADU that echoes those lines looks like it belongs. Old Agoura is different: the City's General Plan protects its rustic character, and board-and-batten siding, metal roofs and simple barn-like forms suit those estate lots. Where an HOA governs the exterior, as in Morrison Ranch or Chateau Park, we design to its standards from the first sketch.
Using the City of Agoura Hills Pre-Approved ADU Plans
The City's Building and Safety Division publishes pre-approved ADU plans in studio, one-bedroom and two-bedroom versions, each available in three architectural styles. Because the plans have already been reviewed, they generally skip most plan check. A permit is still required, along with any grading, septic, utility or fire sprinkler reviews the specific lot triggers.
We help owners decide whether a pre-approved plan suits their parcel, and if it does, we prepare the site-specific pieces that go with it: the site plan, utility routing, foundation adjustments for slope and any changes needed to clear oaks or setbacks. If the plan does not quite fit, a custom design may cost more up front but save money in construction.
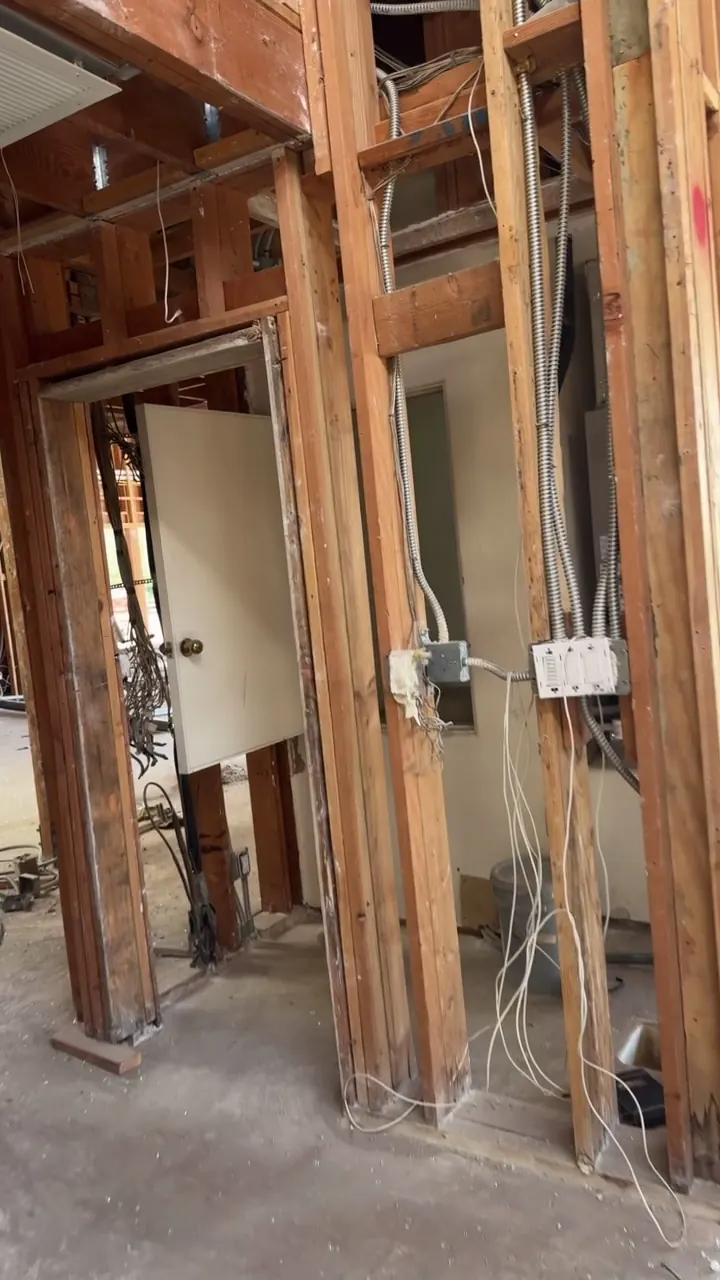
Construction Drawings for ADU Plan Check
Once the layout is settled, the design becomes a full permit set. Expect sheets covering the site, each floor, the elevations, building sections and the roof, along with the engineer's structural sheets and calcs, plumbing and electrical layouts, and state energy compliance forms. In the Very High Fire Hazard Severity Zone, the drawings also specify wildfire-resistant materials for roofing, vents, siding, windows and decks.
We coordinate with outside consultants when a project needs them, including structural engineers, soils engineers, arborists and septic designers. Every sheet is prepared for the City's online submittal, and we keep the drawings consistent so corrections in one place do not create conflicts in another.
- Site plan with oaks and protection zones
- Floor plans, elevations and sections
- Structural drawings and calculations
- Energy compliance documentation
- Wildfire-resistant material specifications
What Careful ADU Design Gives an Agoura Hills Project
Fewer Plan Check Corrections
Drawings that already show oaks, setbacks, fire materials and utility routes give reviewers less to send back. Fewer correction rounds mean a shorter path to an issued permit.
Accurate ADU Pricing Before Permits
A well-developed design lets us price foundation, utilities and finishes with real quantities. You see the likely cost before paying permit fees, not after.
An ADU That Matches the Neighborhood
Whether the setting is a ranch-style tract, an HOA community or Old Agoura's rural lanes, an ADU designed to fit protects curb appeal and keeps associations and neighbors comfortable.
Livable Small-Space ADU Layouts
Thoughtful layouts make a 500 or 750 square foot unit feel larger: open sightlines, built-in storage, compact kitchens and bathrooms that do not steal the living room.
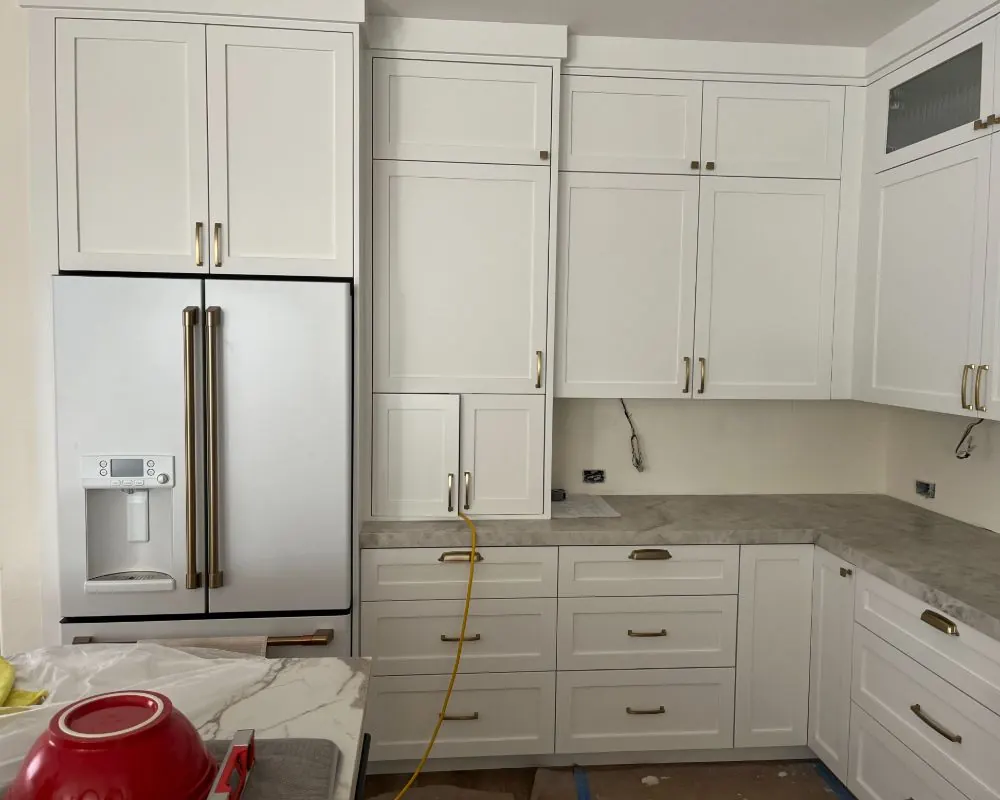
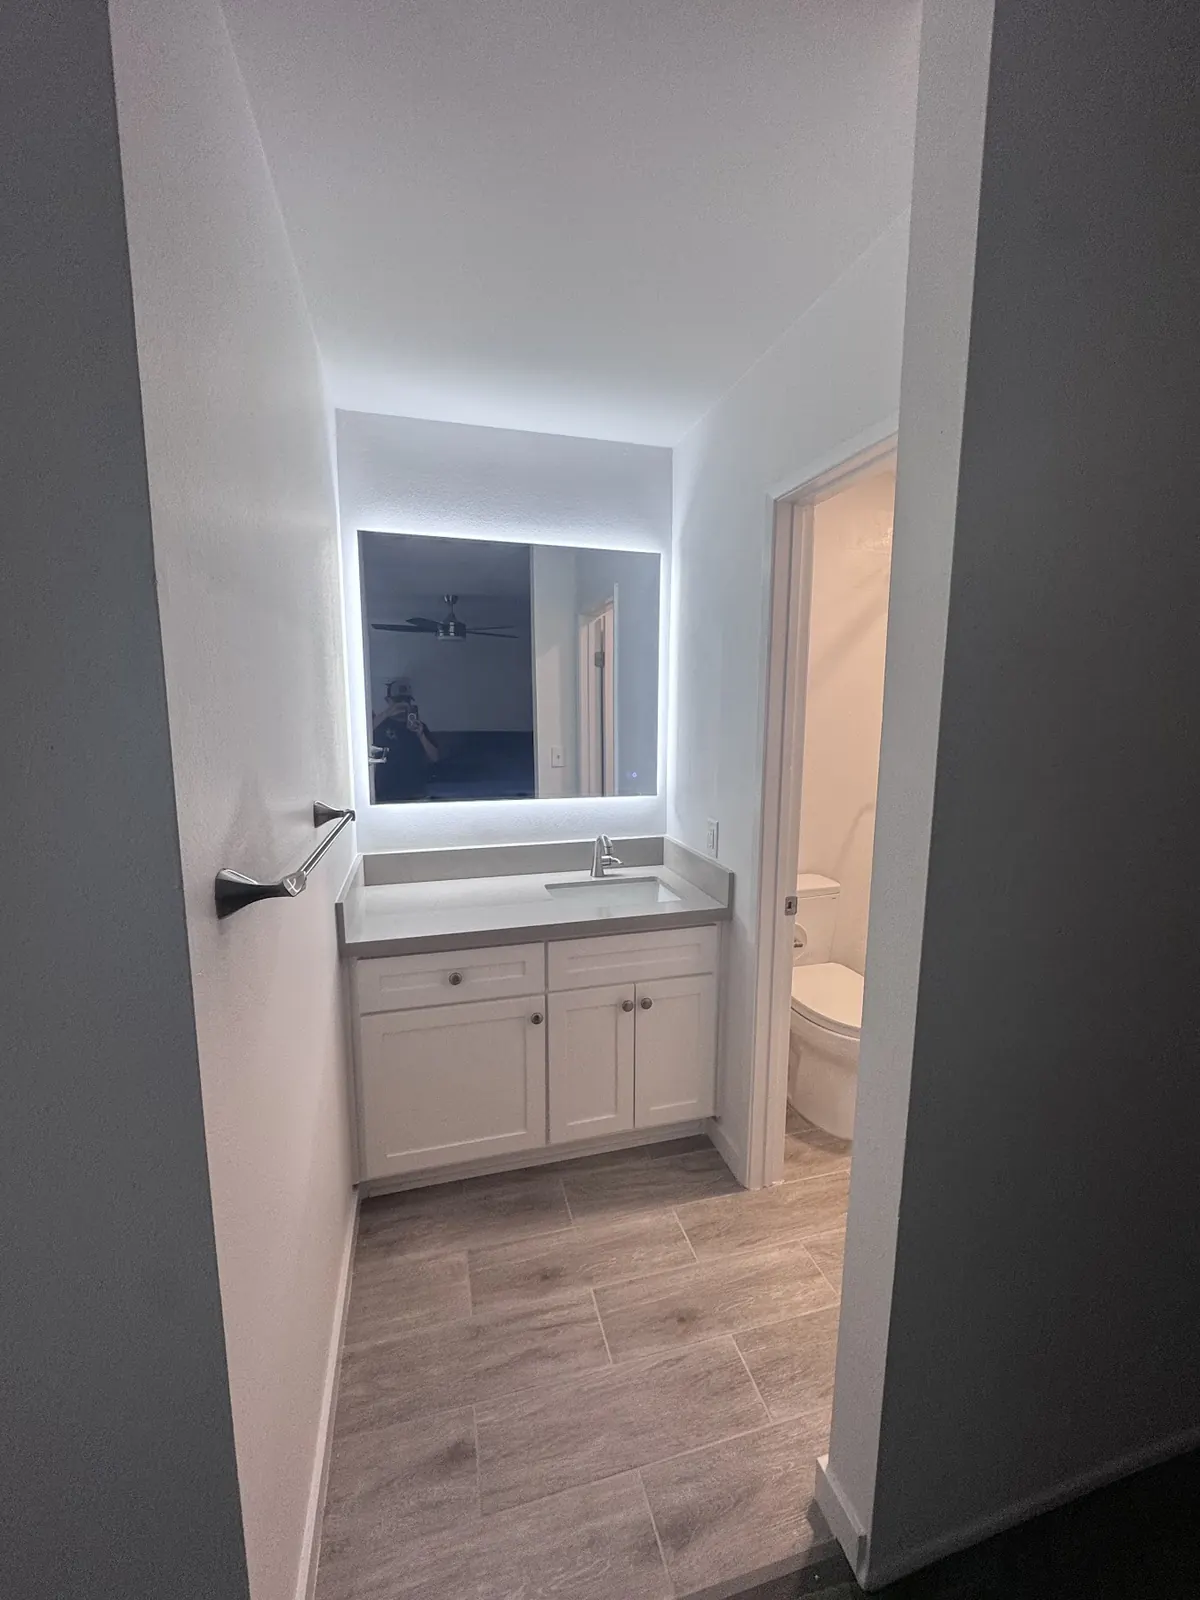
ADU Design: Build and Finish Photos
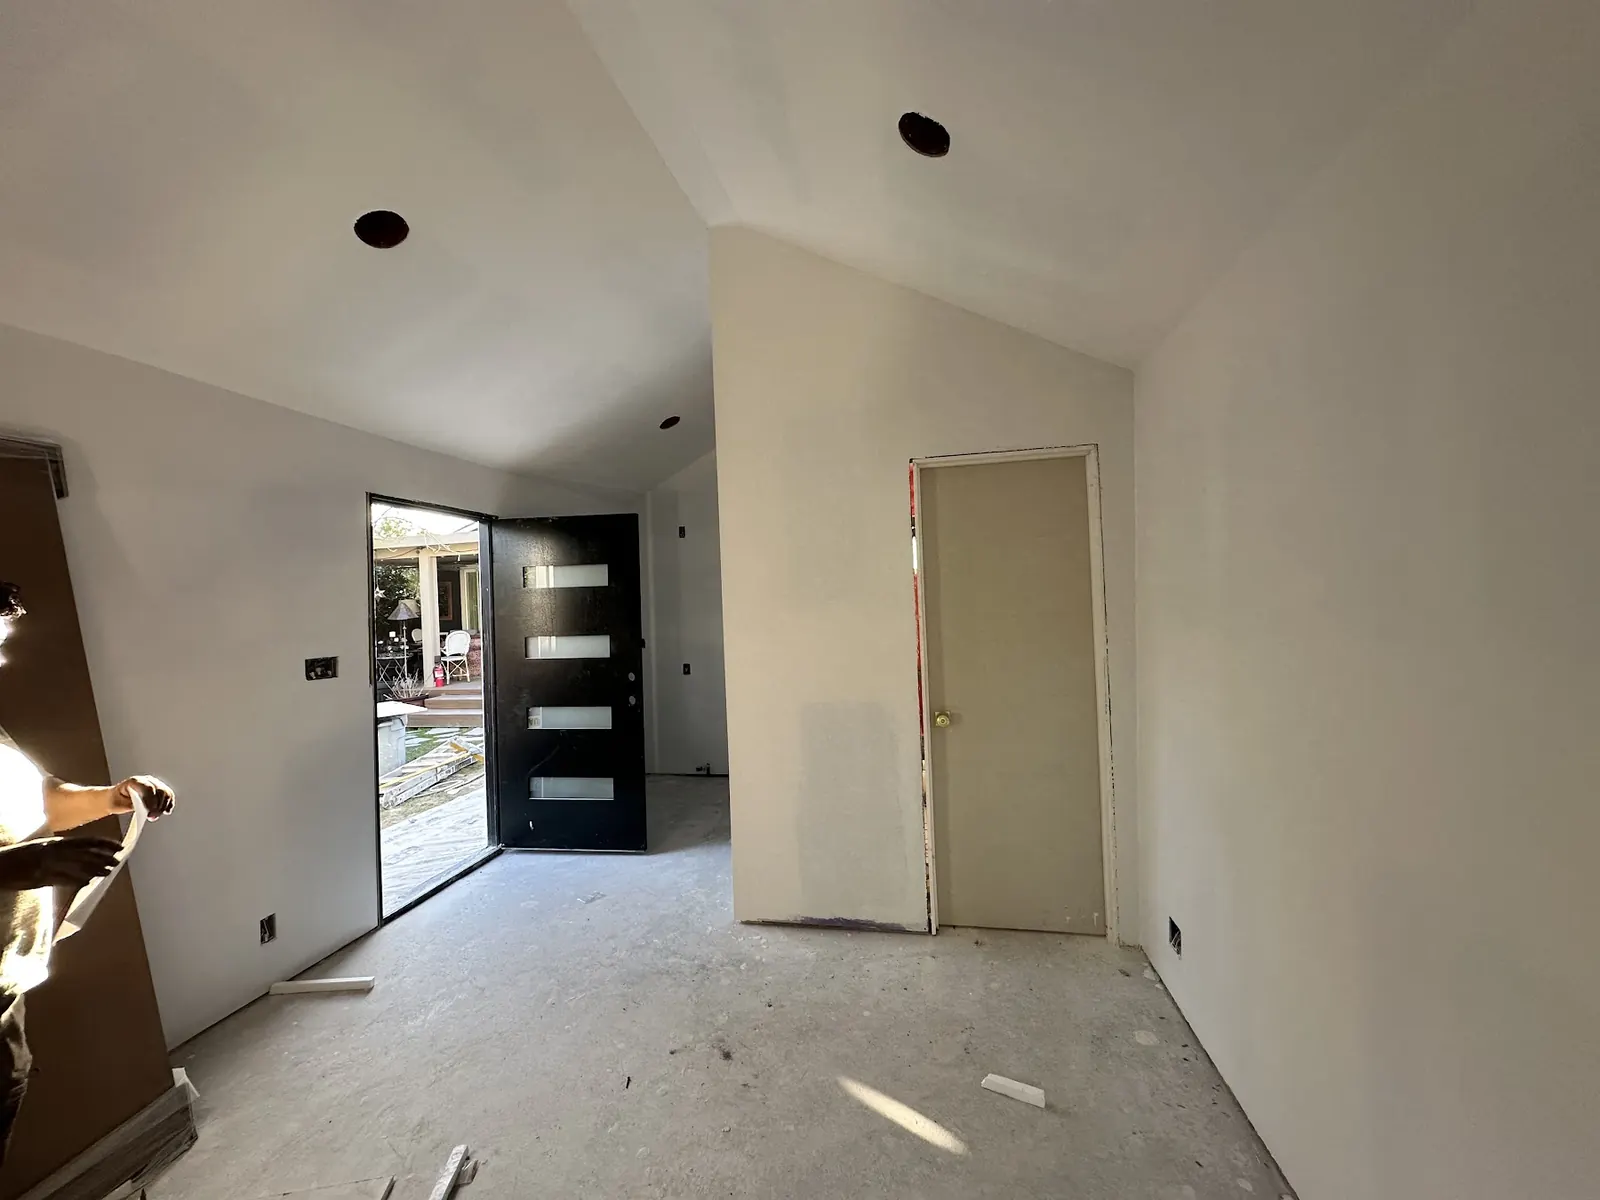
ADU Design and Plans Across Agoura Hills
FAQs
Agoura Hills ADU Design FAQ
Does an Agoura Hills ADU have to be drawn by an architect?
No. The City accepts drawings from qualified designers, and structural sheets come from an engineer. Pre-approved City plans are another route that reduces design work.
How many weeks does the design phase usually run?
That hinges on which site studies are needed and how quickly decisions get made. A simple garage conversion moves faster than a hillside detached unit that needs a soils report and engineering. We set a design schedule after the site visit.
Can I change a City pre-approved ADU plan?
Minor site-specific adjustments, such as foundation design for your slope, are common. Bigger changes may take the plan out of its pre-approved status and back into standard plan check.
Do ADU drawings need to show oak trees?
Yes. The City's checklist requires existing oaks, with their canopy and protected root zones, on the site plan. Work inside a protection zone needs an oak tree permit.
Will my ADU design need fire-resistant materials?
If the lot is in the Very High Fire Hazard Severity Zone, which covers most of Agoura Hills, the drawings must specify wildfire-resistant roofing, vents, siding and windows.
ADU consultation
Start Your Agoura Hills ADU Design
Tell us about your lot, the type of unit you have in mind and who will live there. One of our designers responds by phone or email no later than 24 hours after you send it.
- Design
- Permits
- Construction