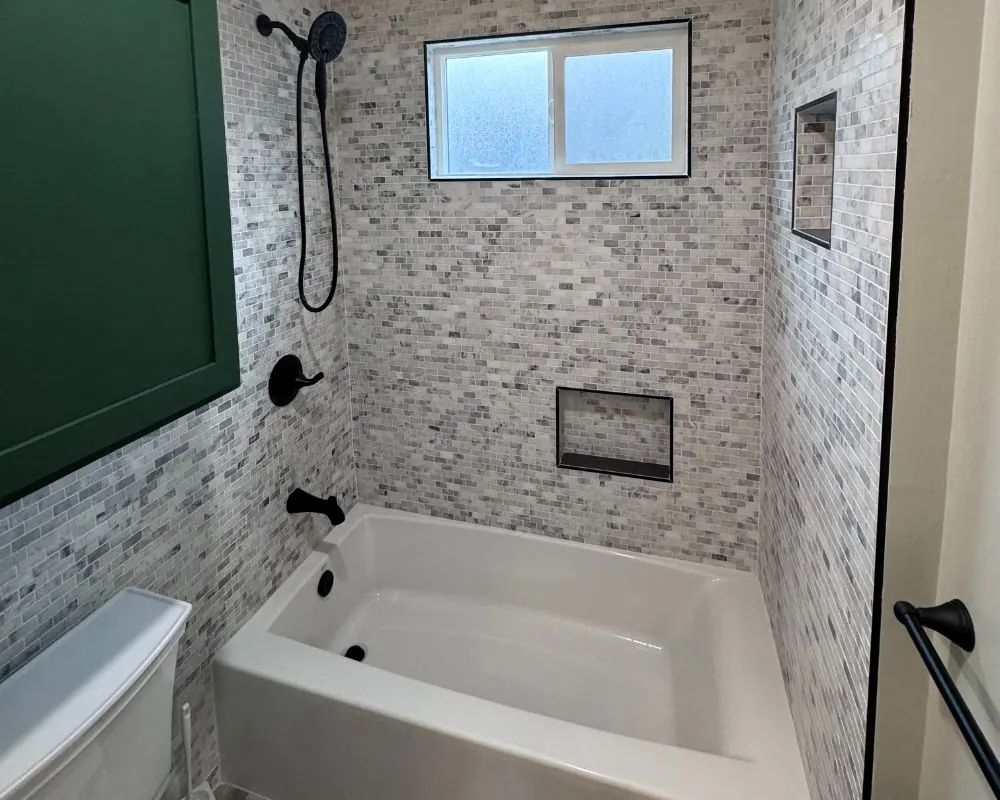
Hillside ADUs, Indian Hills
ADU Builder in Indian Hills, Agoura Hills
Indian Hills lies south of US 101, in the part of Agoura Hills the City maps entirely as a Very High Fire Hazard Severity Zone. Hillside lots, one-way-out streets and wildfire construction rules make it a place where an ADU has to be engineered as much as designed.
Hillside ADU Engineering in Indian Hills
Flat ground is scarce on many Indian Hills parcels. Houses tend to sit on a graded pad, with slopes falling away behind them or rising toward the next street. A detached ADU on that kind of lot usually needs a soils report before the structural engineer can design the foundation, and the report often calls for deepened footings, drilled piers or a stepped foundation that follows the grade.
Retaining walls are the other big structural item. Cutting into a slope to create a level spot for the unit means holding the hill back, and walls above a modest height become engineered structures with their own drawings and inspections. We look first for a spot on the existing pad that avoids new cuts. Where none exists, we compare the cost of a hillside foundation against alternatives such as converting space inside the house.
Construction Access on Single-Route Streets
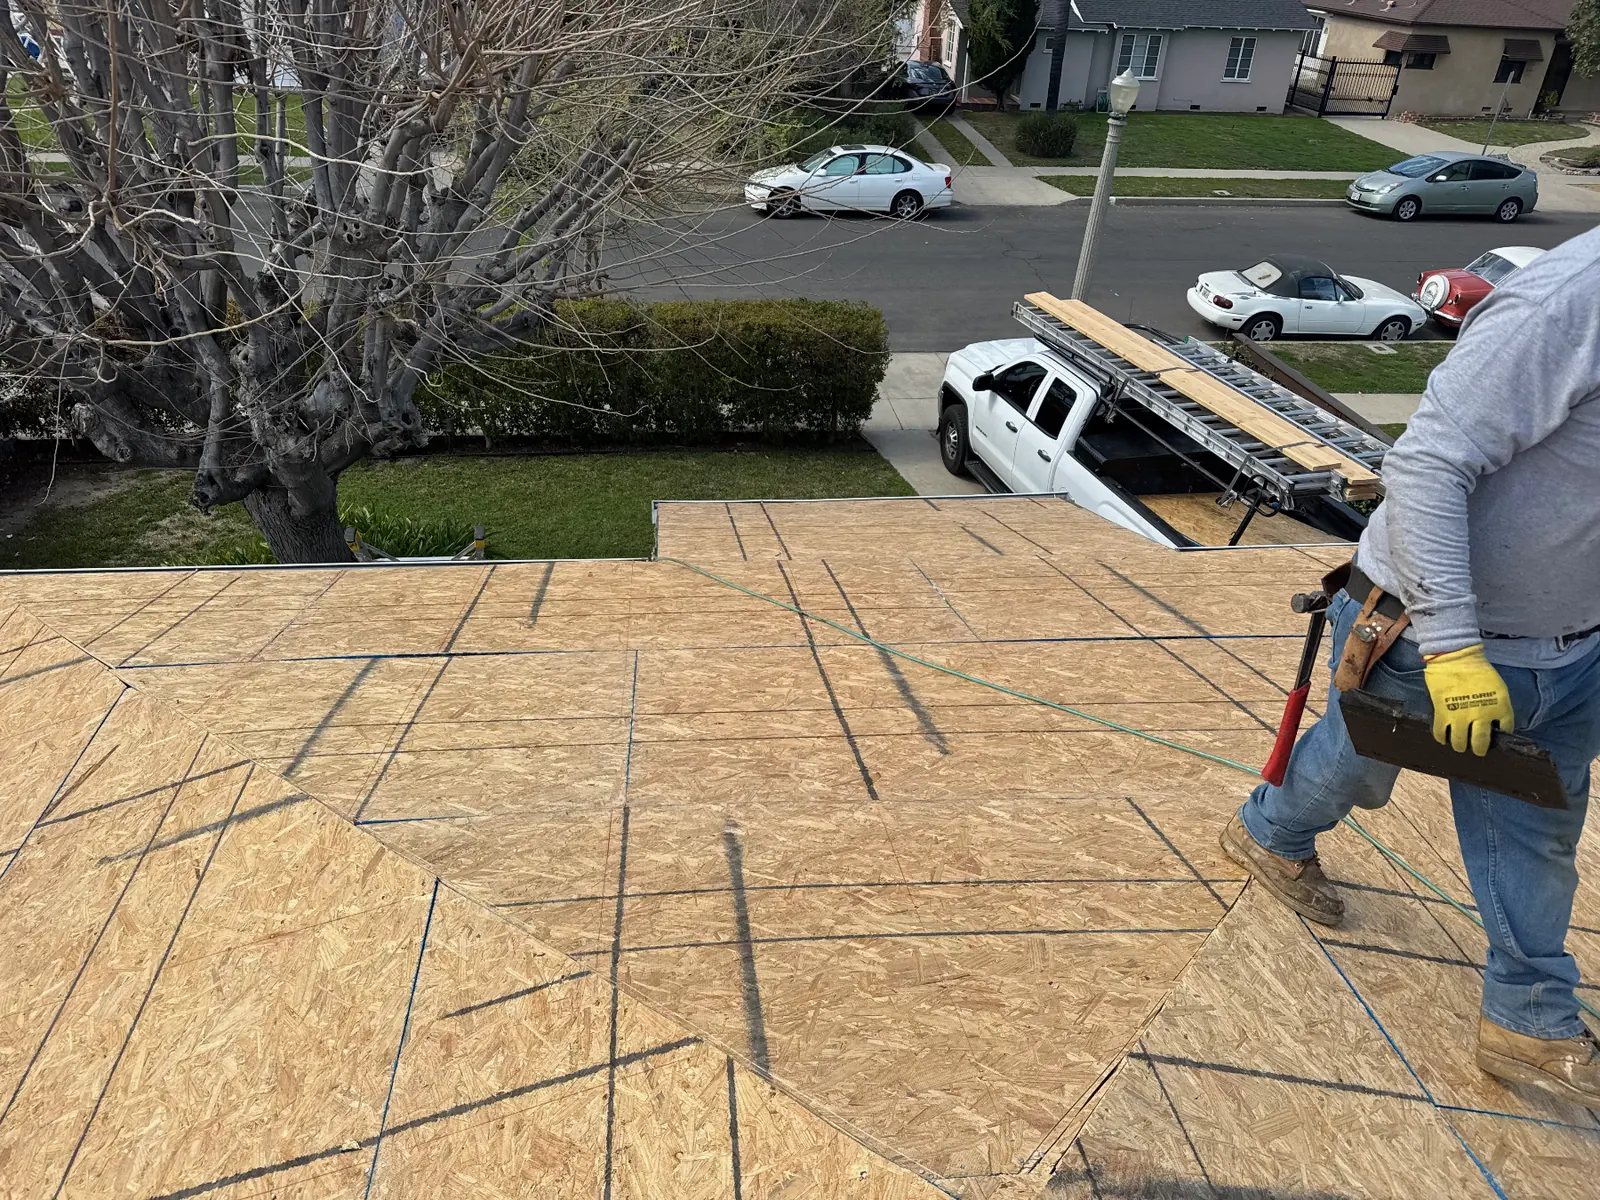
The General Plan notes that some Indian Hills streets have only one evacuation route, out to Agoura Road. That matters during construction as well as during a fire. A concrete truck or materials delivery parked on a narrow, single-access street can block neighbors and emergency vehicles, so we schedule deliveries for short windows, stage materials on the property wherever possible and avoid leaving equipment in the roadway.
Steep driveways also limit what equipment can reach the work area. On some lots a small excavator and line pump are the only practical choice, and materials move by hand or by conveyor. Those constraints affect both schedule and cost, so we walk the access route before giving a price, not after.
For the finished ADU, fire department access is part of the permit review. A unit that is hard to reach from the street may need additional provisions, which we confirm during design.
- Short delivery windows on narrow streets
- On-site staging to keep the road open
- Small equipment for steep driveways
- Fire access reviewed with the permit
Very High Fire Hazard Zone Rules for Indian Hills ADUs
Because every lot south of the freeway carries the Very High Fire Hazard designation, there is no question about whether wildfire construction rules apply. They do. A new ADU here gets a Class A roof, vents that resist ember intrusion, ignition-resistant exterior walls and tempered glazing, and any deck uses fire-rated or noncombustible materials. On a hillside, the underside of the structure needs attention too, since embers and heat can collect below a raised floor.
Vegetation management continues after the build. Defensible space around the main house extends to the ADU, so the slopes nearby need to be kept clear to the standard the fire department enforces. We site the unit with that maintenance in mind, so the required clearance does not fall on ground you cannot reach.
Choosing an ADU Type for an Indian Hills Home
Given the slope and fire exposure, many Indian Hills owners look first at ADU types that use the existing structure. Converting the garage, or creating a JADU within the home, adds a unit with little grading and no new building envelope near the brush. An attached ADU on the street side of the house keeps the new construction on the existing pad and close to fire access.
A detached unit is still possible on the right lot, especially where the original grading left a usable flat area. Wherever it goes, oak trees and their protection zones have to appear on the site plan, and work inside a zone needs an oak tree permit. The City of Agoura Hills reviews the whole package, starting with Planning and then Building and Safety.
ADU Options for Indian Hills Hillside Lots
Garage Conversion on a Hillside Pad
Converting an existing garage avoids new foundations on the slope. It is often the most direct way to add an ADU on a steep Indian Hills lot.
Attached ADU on the Existing Pad
Building onto the house keeps construction on graded ground and near the street, which helps both foundation cost and fire department access.
Engineered Detached Hillside ADU
Where a separate unit is the goal, piers, stepped footings and retaining walls make it feasible. The payoff can be privacy and views across the hills.
Junior ADU With No Site Work
A JADU inside the house needs no grading or new utilities across the slope. It suits owners who want a modest second unit with the least disruption.
ADU services in Indian Hills
ADU Services in Indian Hills
FAQs
Indian Hills Hillside ADU FAQ
Does the Very High Fire Hazard designation cover all of Indian Hills?
The City's General Plan maps the entire portion of Agoura Hills south of US 101 as Very High Fire Hazard, and Indian Hills is in that area. Wildfire construction standards apply to new ADUs here.
Will an Indian Hills ADU require a soils report?
On a sloped lot, almost certainly. The engineer uses it to design footings, piers or retaining walls. Conversions inside the existing house usually do not need one.
Can construction trucks reach my Indian Hills lot?
Usually, with planning. Narrow and single-route streets call for short delivery windows and on-site staging, and some steep driveways need smaller equipment.
Which agency approves an ADU in Indian Hills?
Agoura Hills' Community Development Department, through planning review and then plan check. Fire-related details are reviewed as the plans require.
ADU consultation
Plan a Hillside ADU in Indian Hills
Describe your lot's slope, driveway and street, plus the kind of unit you have in mind. Send the form and we will respond by phone or email inside 24 hours.
- Design
- Permits
- Construction