Agoura Hills garage conversions
Garage Conversion ADUs in Agoura Hills
Most Agoura Hills tract houses came with a two-car garage, and many of those garages now hold storage rather than cars. Converting one into an ADU reuses its foundation, walls and roof, which usually makes it the quickest path to a permitted second home.
Why Garage Conversions Suit Agoura Hills Tract Homes
The neighborhoods that make up much of Agoura Hills, such as Hillrise, Lake Lindero and Morrison Ranch, were built around the car. The usual layout puts a two-car garage at the front of the house, facing the curb, with a backyard that may be short, sloped or shaded by an oak. A garage conversion sidesteps those yard constraints entirely. The building is already there, already permitted and already connected to the house's electrical service.
State law helps in two specific ways. Unit-size caps for new ADUs do not reach converted space, so the garage's footprint becomes the unit's footprint. And if covered parking disappears in the process, the City has no power to demand replacement spaces. That second point matters on lots where there is no room for a new carport.
Garage Conversion ADU or Junior ADU?
An attached garage can become either a full ADU or a junior ADU, and the choice changes the project. A full ADU conversion gets a complete kitchen and its own bathroom and is a separate dwelling unit. A junior ADU is capped at 500 square feet, uses an efficiency kitchen and can share a bathroom with the main house, although owner occupancy then applies. For a standard two-car garage, either can work.
We walk through the tradeoffs during design. A full ADU usually makes more sense for a rental or for a relative who wants full independence. A junior ADU can be simpler when the plan is to house a family member and keep the space tied to the home. Both are allowed by right on a single-family lot, and in some layouts you can have one of each.
What Goes Into Converting a Garage in Agoura Hills
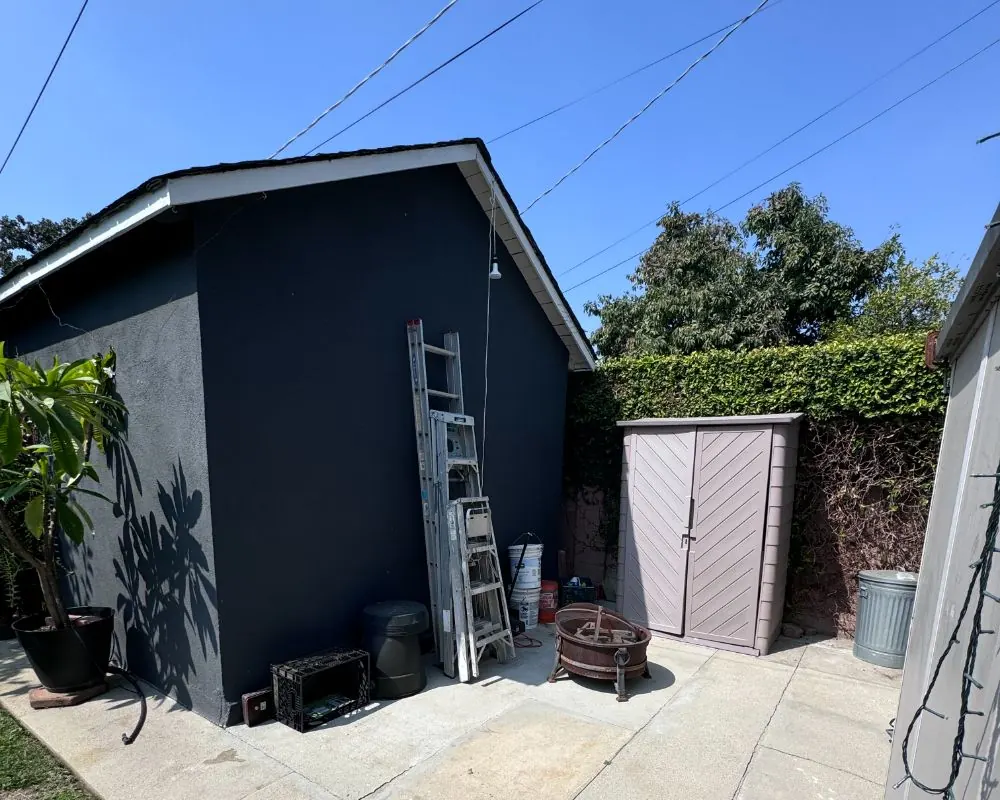
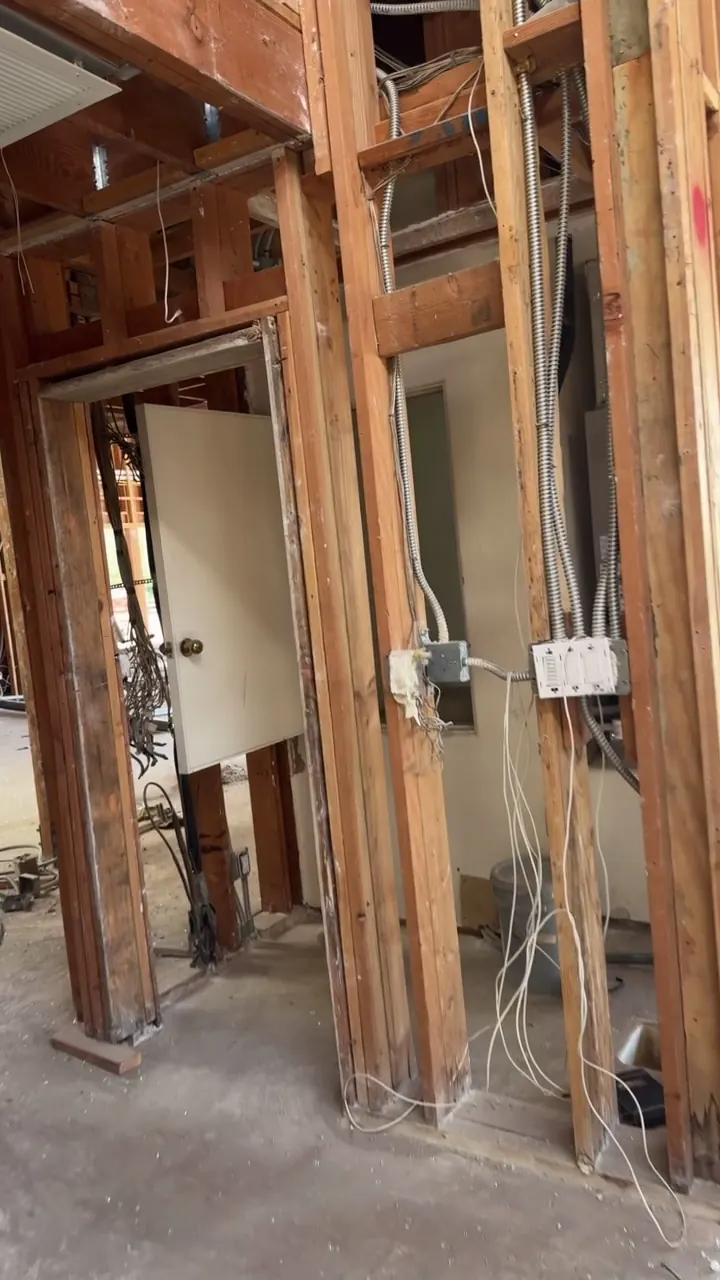
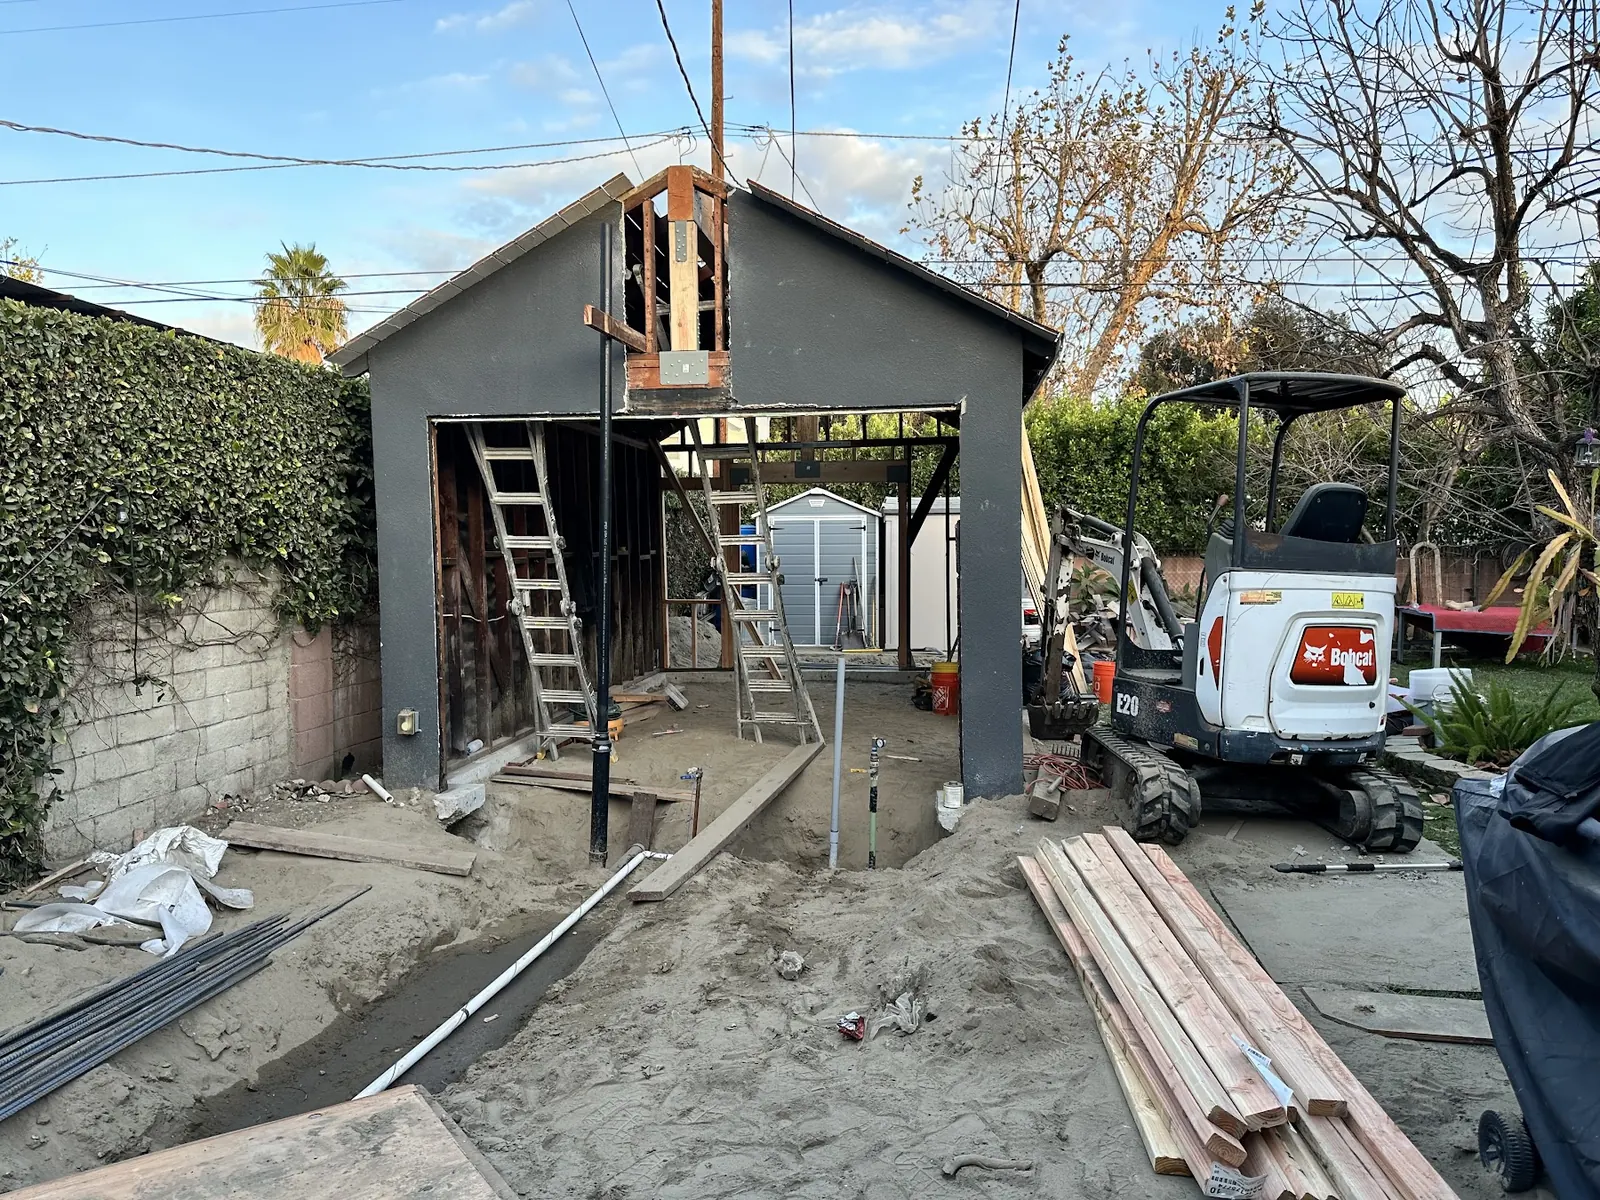
Garages were framed for cars and lawn mowers, so a conversion touches nearly every surface. The slab usually gets a moisture barrier and a raised or insulated floor so the living space sits above the driveway grade. Walls and ceiling are insulated to meet the state energy code. The wide door opening gets new framing and becomes wall, window or entry, finished in stucco to match the house.
Plumbing is the piece that most affects cost. The new kitchen and bathroom need drain lines that slope to the house sewer lateral, or to the septic system on the few lots that still use one. Where the garage slab sits low, we may need to cut trenches through it or use a pump. Electrical work typically includes a subpanel and, on older homes, a service upgrade through SCE.
Light and egress round out the scope. Bedrooms need a window large enough for emergency escape, and the overall unit needs enough natural light and ventilation to pass inspection. In the Very High Fire Hazard Severity Zone, new windows and vents follow the state's wildfire construction standards.
- Floor leveling and moisture protection over the slab
- Insulation and Title 24 energy compliance
- Framing in the garage door opening
- New drain lines to sewer or septic
- Electrical subpanel and egress windows
Garage Conversions in Morrison Ranch and Other HOA Tracts
The garage door is the face of many Agoura Hills homes, so filling it in changes the streetscape. In Morrison Ranch and Chateau Park, where homeowners associations maintain shared open space and have CC&Rs, the association may want a say in how that opening is finished. Some owners keep a garage-style door on the outside for appearance, with an insulated wall behind it; others replace it with windows and stucco. We check the CC&Rs before drawing the front elevation.
Outside HOA tracts, the City's objective standards govern. The Planning Division reviews the conversion first, then Building and Safety handles plan check. Because the structure already exists, the review usually focuses on habitability, fire separation from the main house when the garage is attached, and the plumbing and electrical work.
What a Garage Conversion ADU Gives an Agoura Hills Lot
Lower Cost Than New ADU Construction
A garage conversion keeps the existing foundation, framing and roof. You pay for interior finish, plumbing, insulation and electrical, not a new building shell, which usually puts it among the lower-cost ADU types in Agoura Hills.
No Replacement Parking for the Converted Garage
California does not let cities require replacement parking when a garage becomes an ADU. You lose the covered spaces, but the driveway in front typically stays usable for cars.
Backyard and Oaks Left Undisturbed
Because the work happens inside an existing structure, there is little or no new digging in the backyard. That keeps trees, patios and pool decks intact and reduces the chance of needing an oak tree permit.
Garage Size Sets the ADU Size
Conversions of existing space are not bound by the unit-size limits for new ADUs. A two-car garage typically yields a studio or compact one-bedroom with a full kitchen and bathroom.
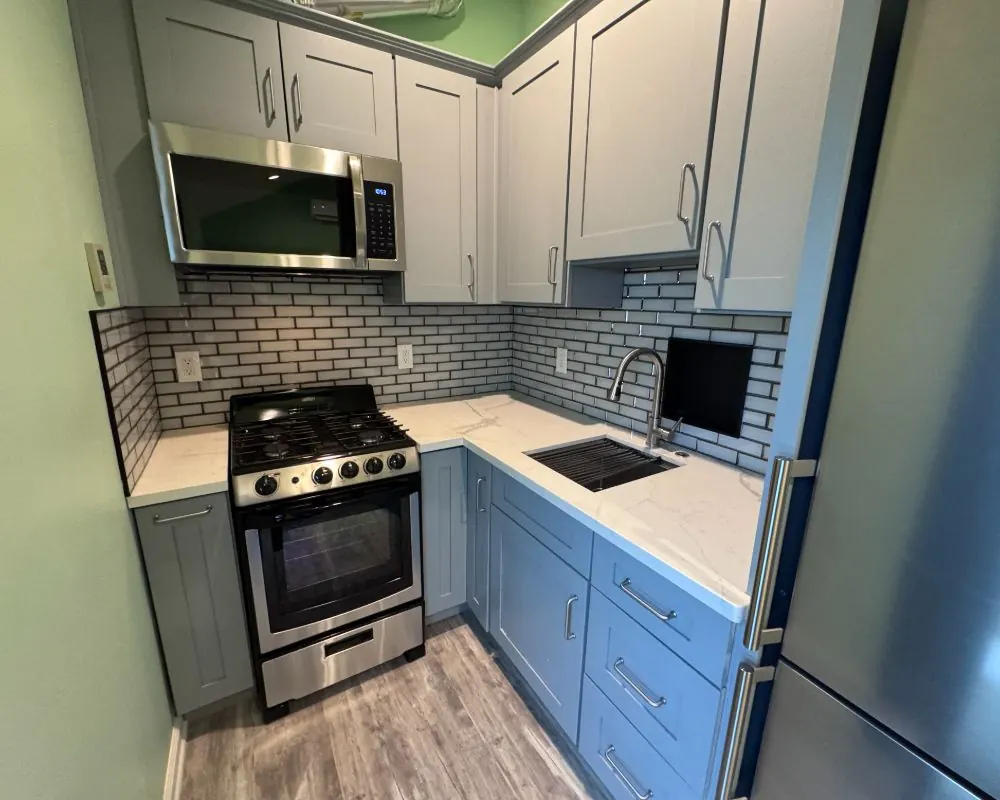
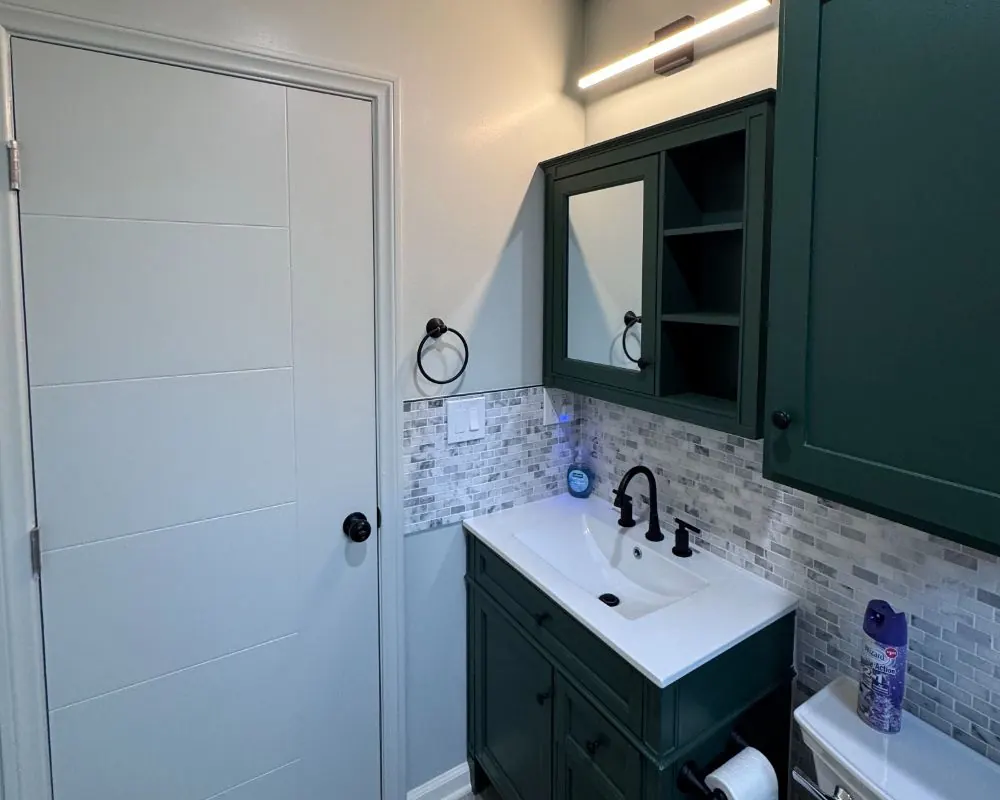
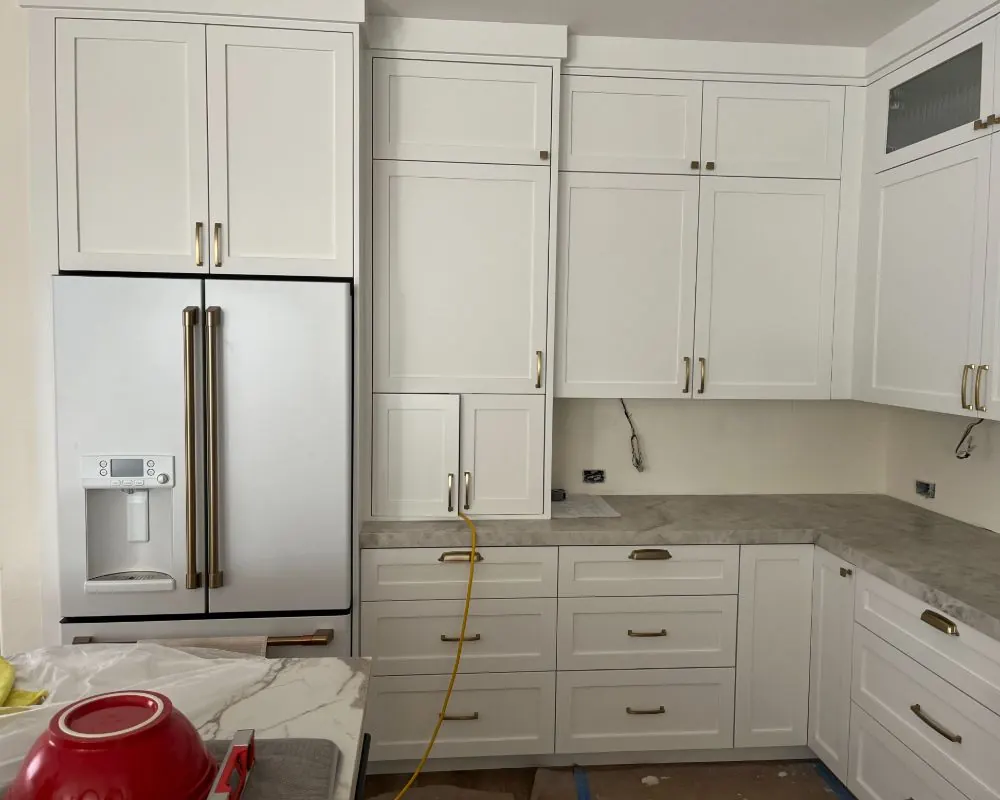
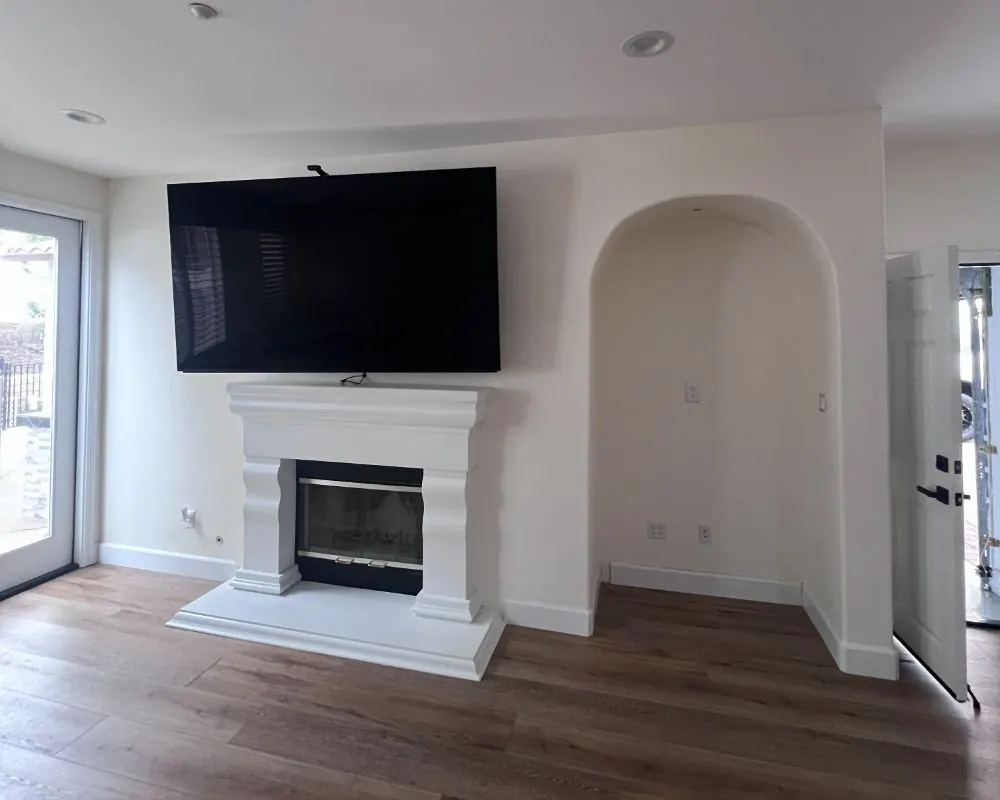
Garage Conversions: Build and Finish Photos
Garage Conversion ADU Across Agoura Hills
FAQs
Agoura Hills Garage Conversion FAQ
If my garage becomes an ADU, must I build new parking?
No. Under state law, the City cannot make you replace garage or carport spaces lost to an ADU conversion. The driveway usually still holds cars.
What is a realistic schedule for a garage conversion in Agoura Hills?
Usually shorter than a new cottage, since the foundation and framing already exist. The timeline depends on plan check rounds, plumbing complexity and finish choices, and we lay it out for your project during design.
Can I convert a detached garage into an ADU?
Yes. A detached garage or other existing accessory structure can be converted. If it sits close to a property line, the existing setback can usually stay, though fire separation and egress still have to meet code.
Is a converted garage rentable in Agoura Hills?
It is, as long as the lease is long-term. The City's covenant keeps the ADU in residential use, ruling out short-term rentals, and leases must run longer than 30 days.
Will my HOA allow a garage conversion?
It depends on the CC&Rs, which often address the exterior rather than the use. California law limits an association's ability to block an ADU outright, but it can apply reasonable design standards to the new front elevation.
ADU consultation
Plan a Garage Conversion ADU in Agoura Hills
Tell us whether your garage is attached or detached, roughly how big it is and what you want the unit for. We will be in contact by phone or email within 24 hours to arrange a consultation.
- Design
- Permits
- Construction