Hillrise tract ADUs
ADU Builder in Hillrise, Agoura Hills
Hillrise, off Kanan Road and Hillrise Drive, is one of the three tracts Agoura Hills grew from. Its single-family lots are a good example of how much California law now allows on an ordinary parcel, and how to choose among the options.
What California Allows on a Hillrise Lot
A typical Hillrise property is a single-family home on an established tract lot. Under state law, that lot can hold more than one additional unit by right. It can have one ADU converted from existing space, such as the garage, one junior ADU inside the house, and a freestanding backyard unit as large as 800 square feet, allowed within 4 feet of the side and rear property lines. Local lot coverage, front setback and design rules do not apply to these units, and leases on them must exceed 30 days.
Few owners build all of them, but knowing the full menu helps. It means a project can start small, with a junior unit, and leave room for a backyard cottage later. It also means the City's review is ministerial: Planning checks objective standards, Building and Safety checks construction, and there is no hearing.
Choosing Between ADU Types in Hillrise
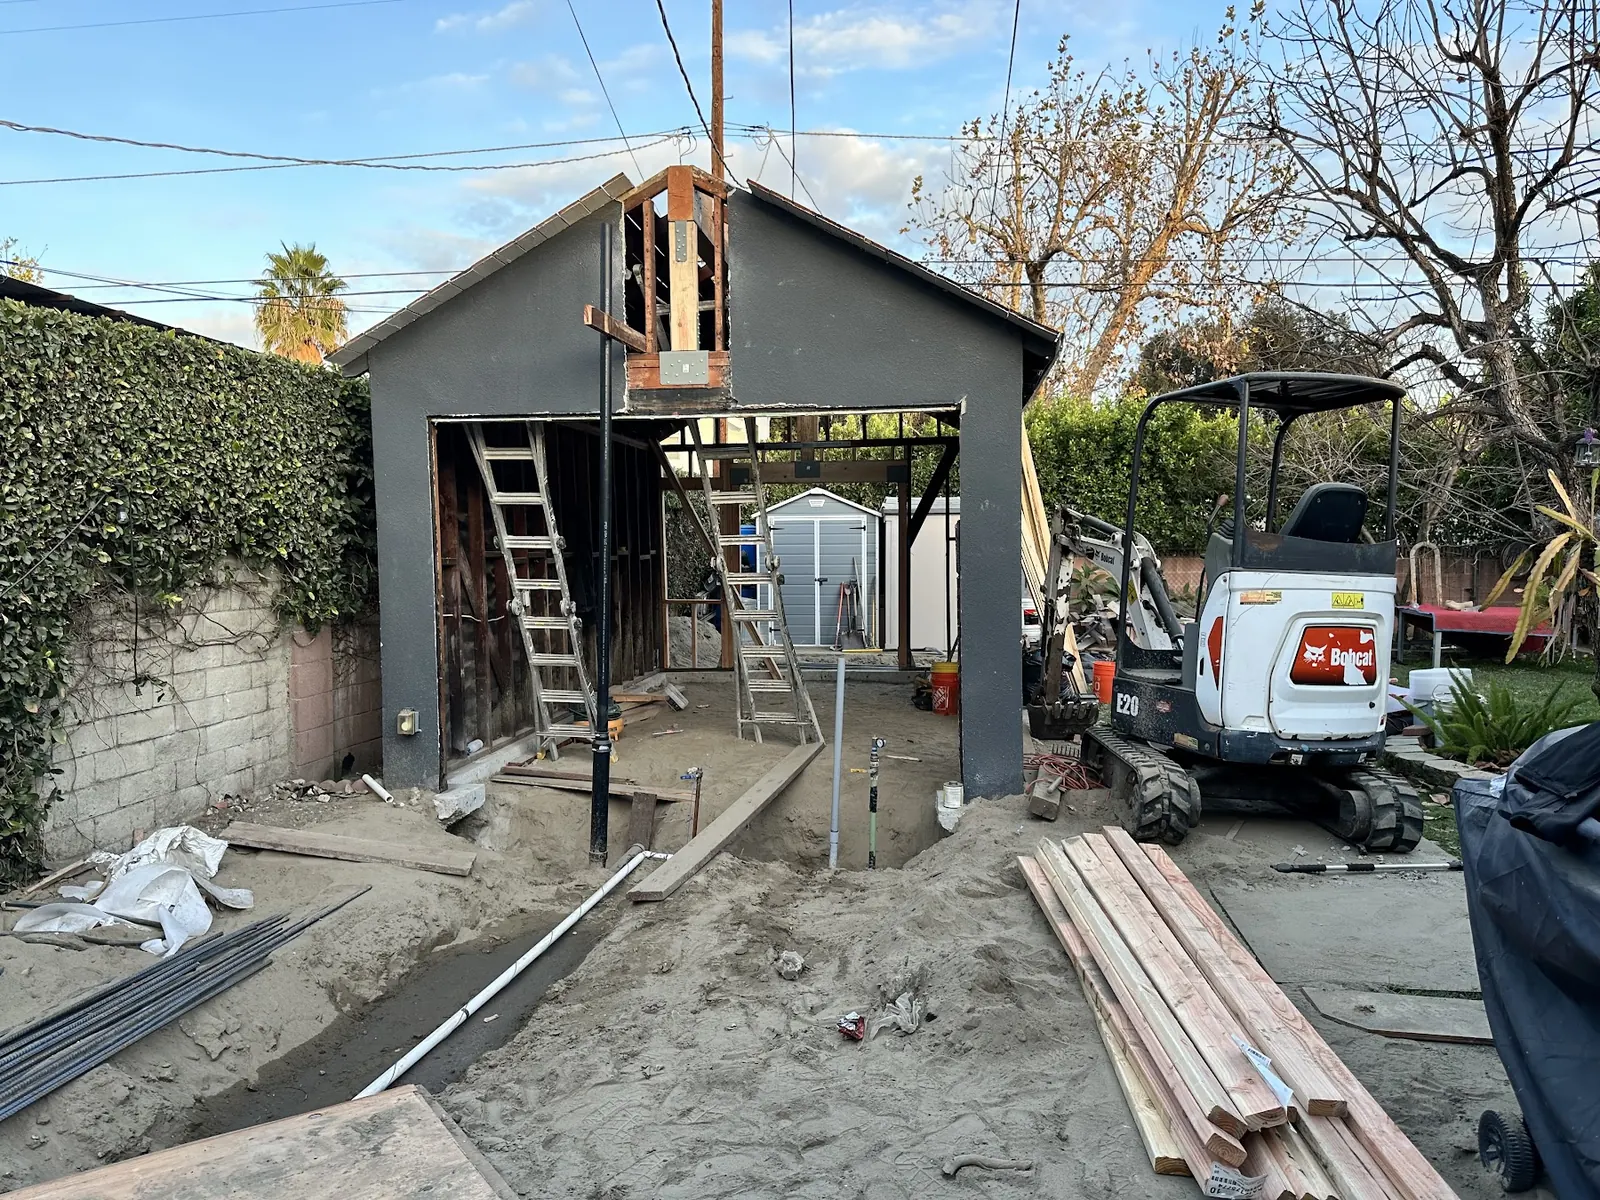
The deciding factors on a Hillrise lot are usually the garage, the backyard and the budget. If the attached garage is mostly storage, converting it is often the most cost-effective way to a full ADU with its own kitchen and bathroom. The City cannot require replacement parking, and the driveway in front can still hold cars, with tandem spaces counting where parking applies at all.
If the garage needs to stay, a junior ADU inside the house is the lightest touch. Capped at 500 square feet, it may borrow the main house's bathroom provided an owner lives there. If the backyard is deep and fairly flat, a detached cottage gives the most privacy, though it carries the highest construction cost. We look at all three on your lot before recommending one.
- Garage conversion: full ADU, existing structure
- Junior ADU: up to 500 square feet, inside the house
- Detached cottage: up to 800 square feet by right
- Combination: JADU now, detached unit later
Keeping a Hillrise ADU Budget Under Control
Two thresholds are worth designing around. Impact fees disappear for an ADU at or under 750 square feet, and the same exemption covers a junior ADU of 500 square feet or less. Many Hillrise owners find that a well-planned one-bedroom fits comfortably under 750 square feet.
The City's pre-approved ADU plans are another lever. Agoura Hills offers studio, one-bedroom and two-bedroom designs in three architectural styles that have already been through review, so they generally skip most plan check. They still need a permit and any site-specific reviews. On a level Hillrise lot with clear access, a pre-approved plan can reduce design cost noticeably.
Site conditions do the rest. Trenching distance to the sewer lateral, the state of the existing electrical panel and any oaks near the work area are what most often push a Hillrise budget up or down.
Hillrise ADU Construction With the City of Agoura Hills
Hillrise is inside city limits, so permits come from the City of Agoura Hills. We file the application through the City's online system, respond to planning and plan check comments, and coordinate SCE approval if the unit is detached. Before the permit is finaled, the owner records the City's covenant keeping the ADU in residential use.
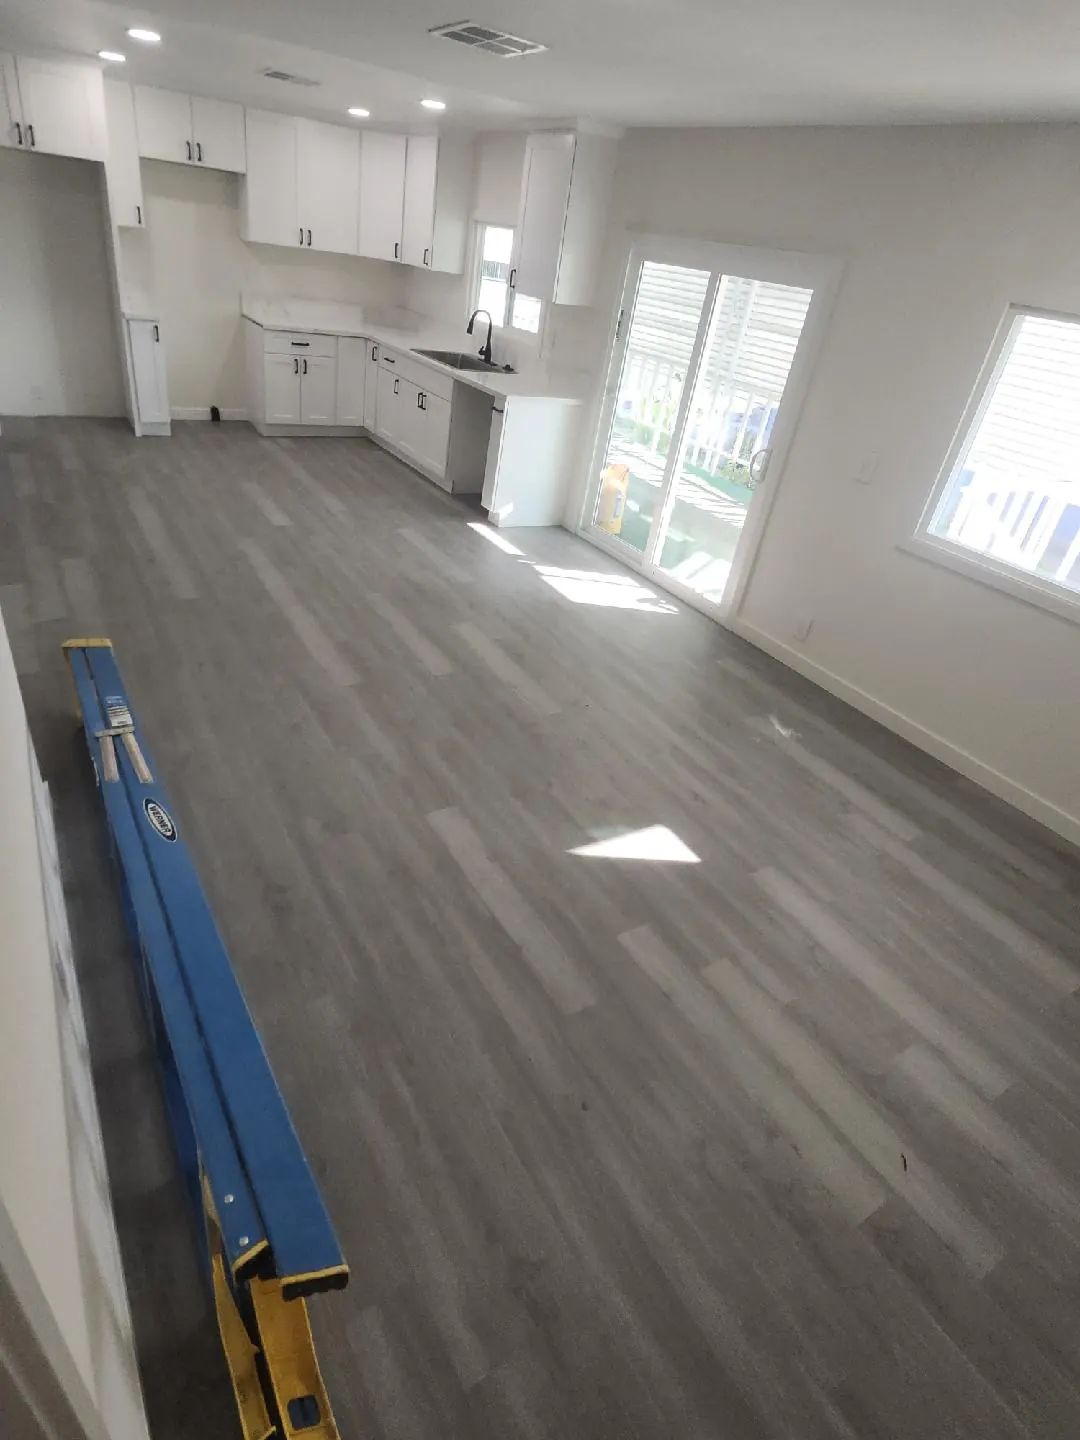
During construction, the established street pattern helps: deliveries come in off Kanan Road, the driveway serves as staging, and most work on a conversion or JADU happens indoors. We give neighbors notice before noisy phases and keep the street clear.
ADU Options for Hillrise Tract Homes
Garage Conversion ADU in Hillrise
The garage becomes a full studio or one-bedroom unit, with a kitchen and bathroom, using a structure that already exists. It is often the strongest value on a tract lot.
Junior ADU Inside a Hillrise House
A JADU adds a second household without new construction outside. It suits family members and can be the first step in a two-unit plan.
800 Square Foot Backyard ADU
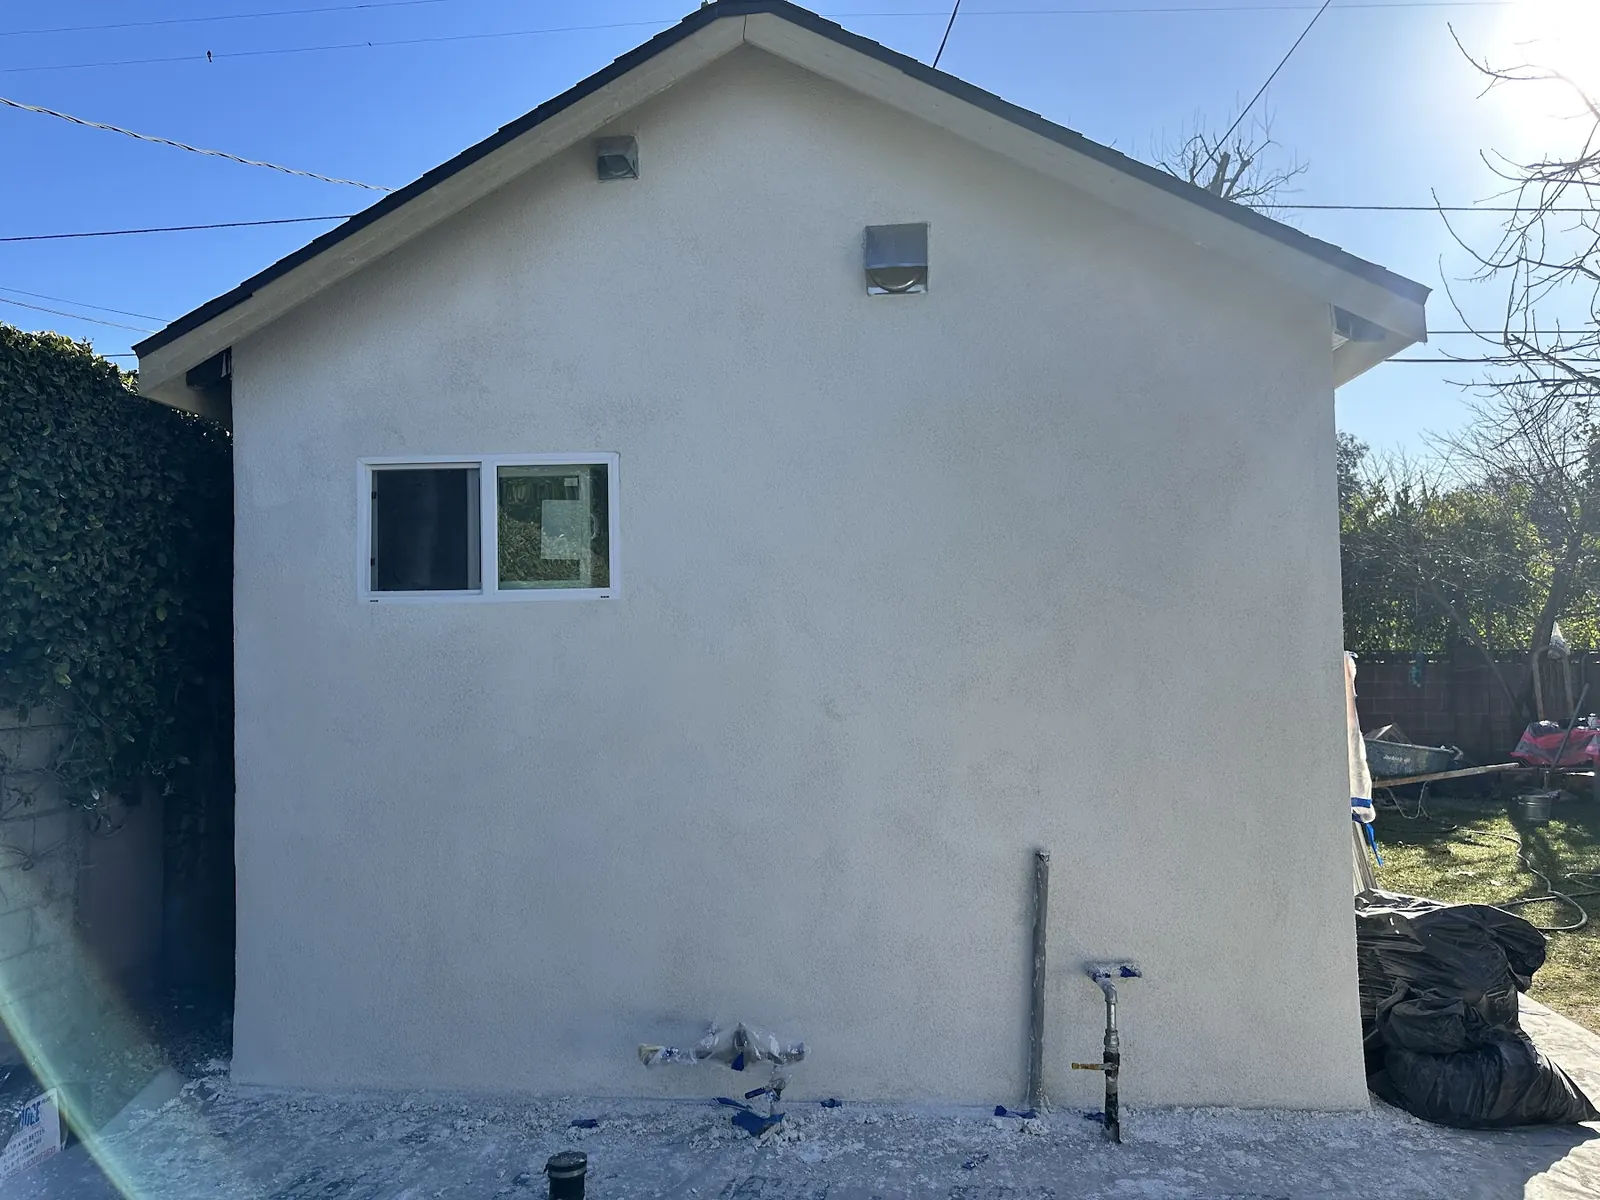
A freestanding unit as large as 800 square feet is protected by state law, even with only 4 feet to the side and rear lines. It gives a tenant or relative the most separation.
City Pre-Approved ADU Plan
Using one of the City's pre-approved designs can shorten review and trim design cost on a lot with straightforward conditions.
ADU services in Hillrise
ADU Services in Hillrise
FAQs
Hillrise ADU FAQ
Is a JADU plus a backyard cottage allowed on one Hillrise lot?
Yes. State law lets a single-family parcel combine a JADU with a new backyard unit capped at 800 square feet, and some layouts also fit a converted ADU.
Is a garage conversion or a new cottage cheaper in Hillrise?
A garage conversion usually costs less, because the foundation, walls and roof already exist. A detached cottage gives more privacy and design freedom at a higher cost.
Will the City make me add a parking space in Hillrise?
Usually not. The state caps ADU parking at one space and provides several exemptions, including for units created within the existing house or an accessory structure. Tandem driveway parking counts where a space is required.
Can I use the City's pre-approved ADU plans in Hillrise?
Yes, if the design fits your lot. We check setbacks, slope, utilities and oaks to see whether a pre-approved plan works or a custom design is a better fit.
ADU consultation
Start a Hillrise ADU Project
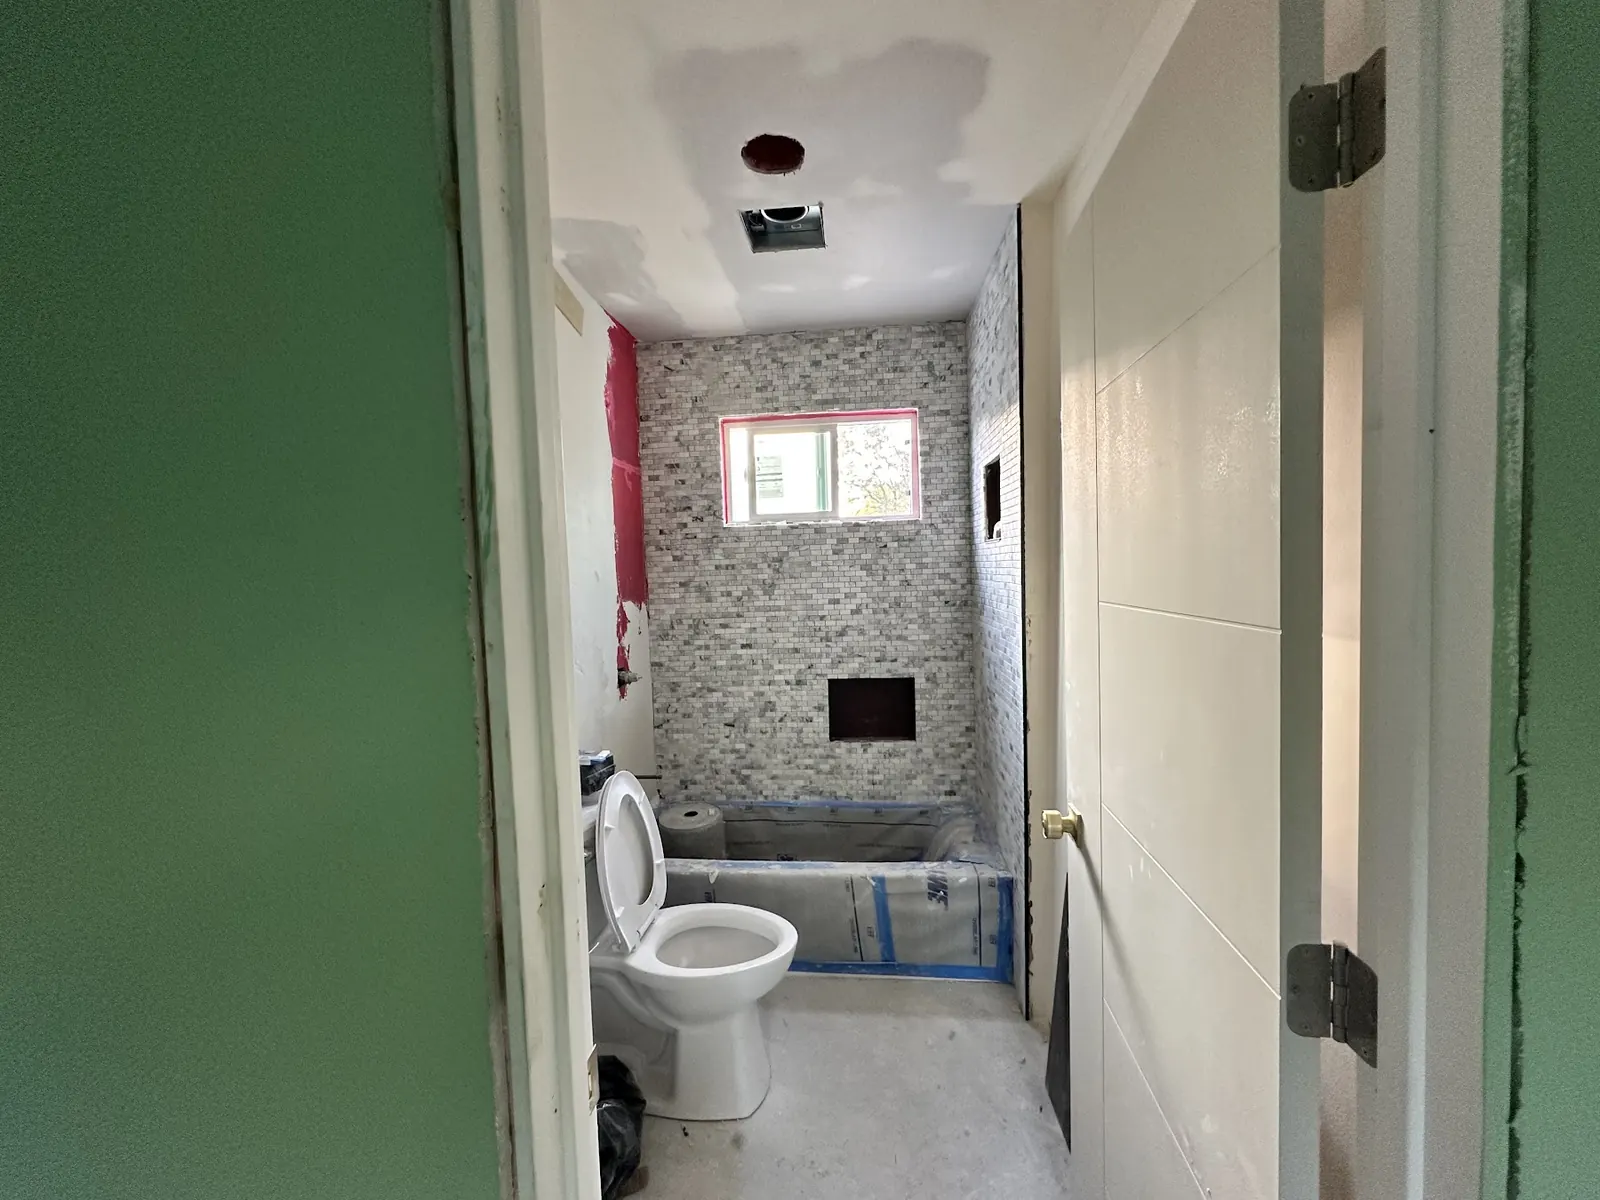
Tell us about your garage, backyard and what you want the unit for. We take it from there and get in touch by phone or email within 24 hours.
- Design
- Permits
- Construction