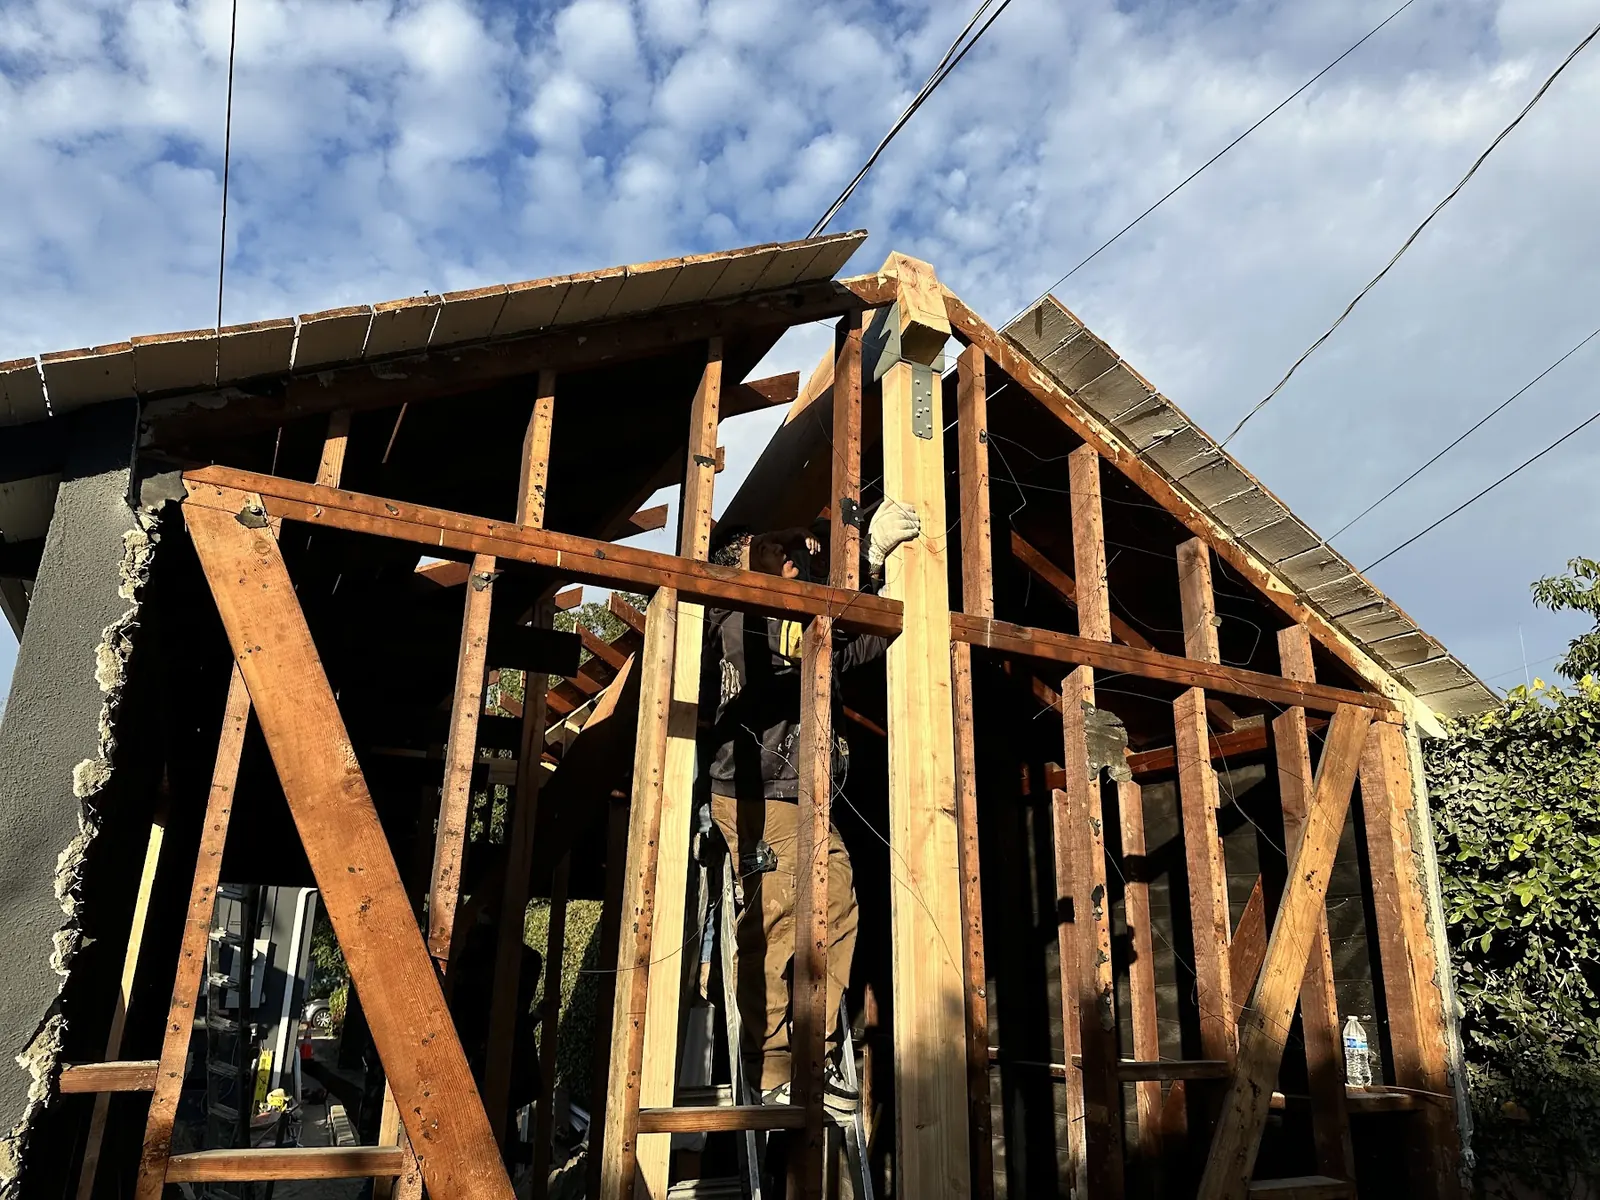
Compact ADU kitchens, Agoura Hills
ADU Kitchens and Bathrooms in Agoura Hills
The kitchen and bathroom are the most expensive square feet in any ADU, and the ones that decide whether it feels like a home or a guest room. We plan and build both for Agoura Hills ADUs, from full kitchens in backyard cottages to efficiency kitchens in junior units.
Planning a Small ADU Kitchen That Works
A good ADU kitchen starts with a clear idea of how the occupant cooks. A retired parent who makes dinner every night needs a full-size range, a real oven and counter space on both sides of the sink. A working professional renting the unit may be happier with a two-burner induction cooktop, a combination microwave oven and more storage. Choosing appliances first lets us lay out cabinets around them instead of forcing them in later.
Space-saving moves matter in a unit of 500 to 800 square feet. Apartment-size appliances, 24 inches wide instead of 30, free up counter length. A single wall or L-shaped layout keeps the kitchen open to the living area. Tall pantry cabinets, a peninsula with seating and open shelving help a compact kitchen hold what a family actually owns.
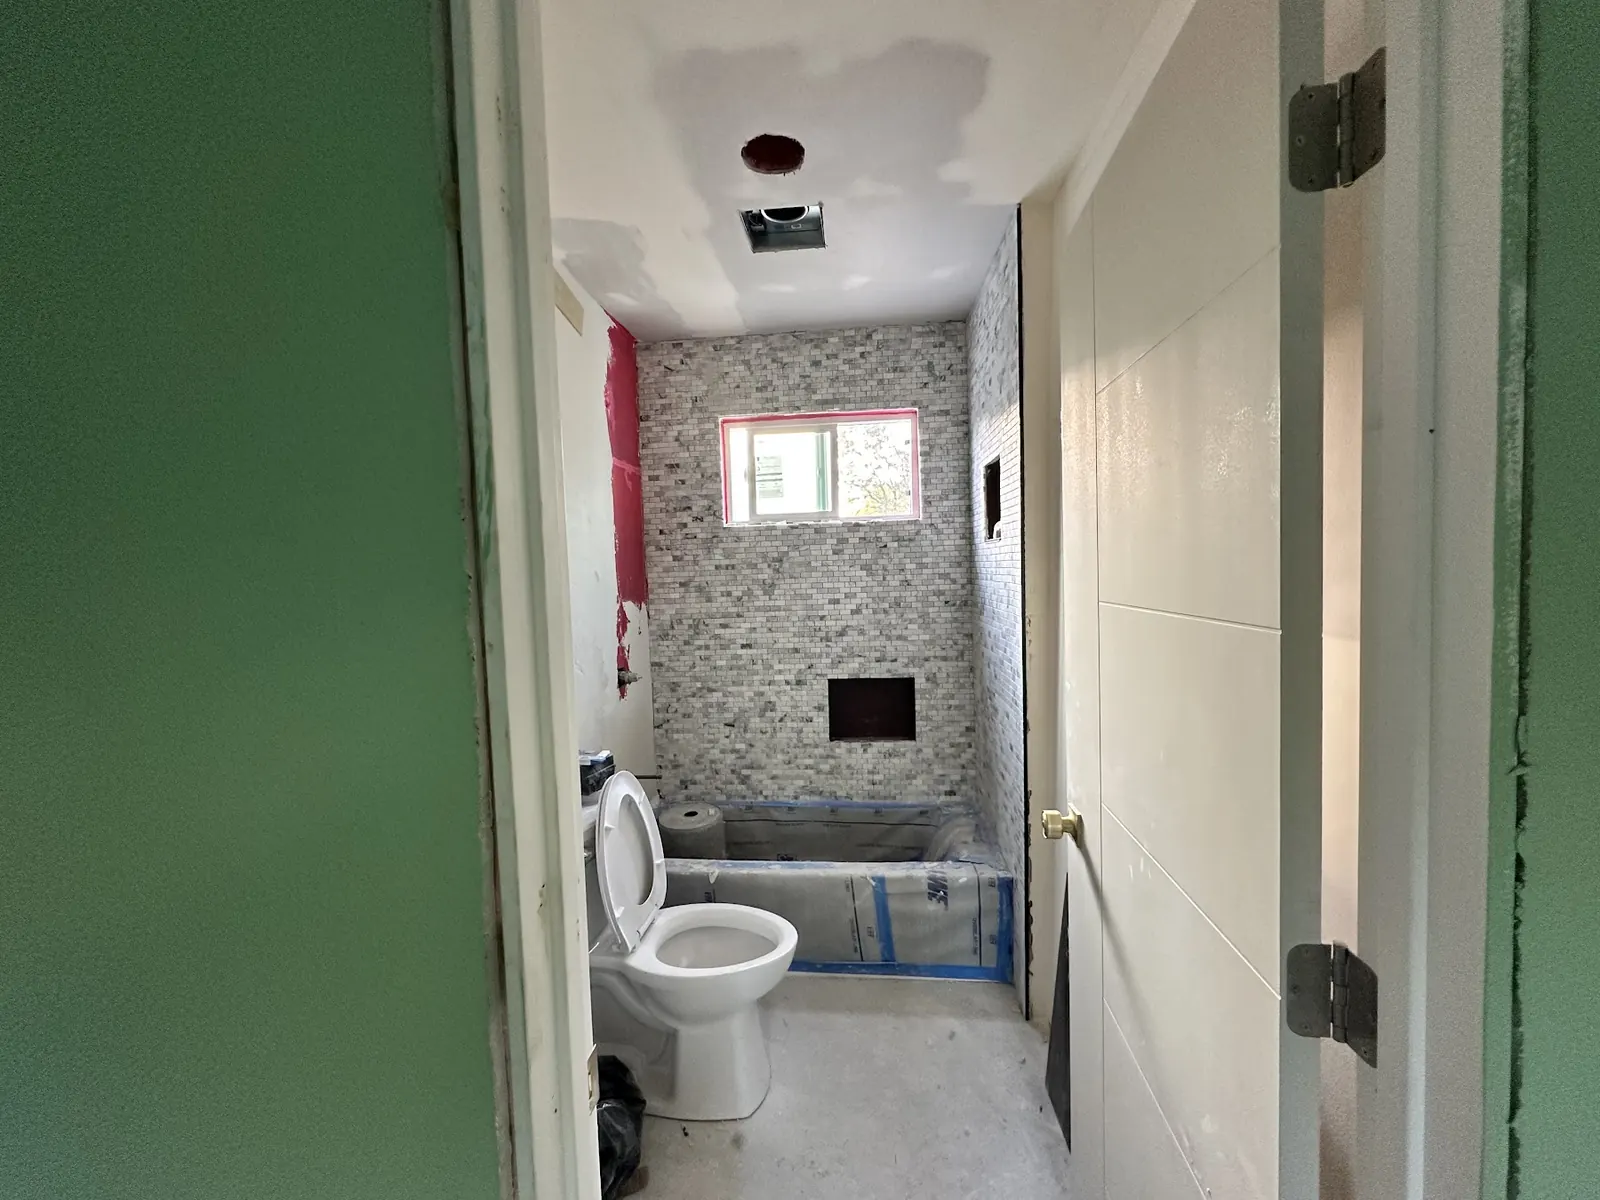
Efficiency Kitchens for Junior ADUs in Agoura Hills
A junior ADU does not need a full kitchen. State law asks only for an efficiency kitchen: somewhere to cook, somewhere to wash up and a stretch of prep counter in proportion to the room. That gives room to work with. Many JADUs carved out of bedroom wings in Lake Lindero or Liberty Canyon homes use a short run of cabinets along one wall with an induction cooktop, a compact refrigerator and a small sink.
Ventilation and electrical capacity are the details that trip people up. A cooking appliance needs a proper range hood or recirculating vent, and the circuits must be sized for it. In older Agoura Hills homes we check the existing panel before promising an electric range, since the house may already be close to its limit.
ADU Bathrooms Built for Aging in Place
Many ADUs in Agoura Hills house a parent or grandparent, so we often design bathrooms with age in mind even if nobody needs the features yet. A curbless shower with a linear drain avoids a step that becomes a trip hazard later. Wall blocking behind the tile lets grab bars go in whenever they are wanted. A comfort-height toilet, lever handles and a wider door cost little up front and save a renovation down the road.
Small bathrooms benefit from the same discipline as small kitchens. A wall-hung vanity makes the floor look larger. A pocket door saves the swing space a standard door needs. Good exhaust ventilation is not optional, since moisture problems in a compact unit spread quickly to closets and bedrooms.
For rental units, durability leads the decisions: porcelain tile, solid-surface shower walls and fixtures with readily available parts.
- Curbless shower with a linear drain
- Blocking for future grab bars
- Comfort-height toilet and lever handles
- Pocket door or wider entry
- Quiet, properly sized exhaust fan
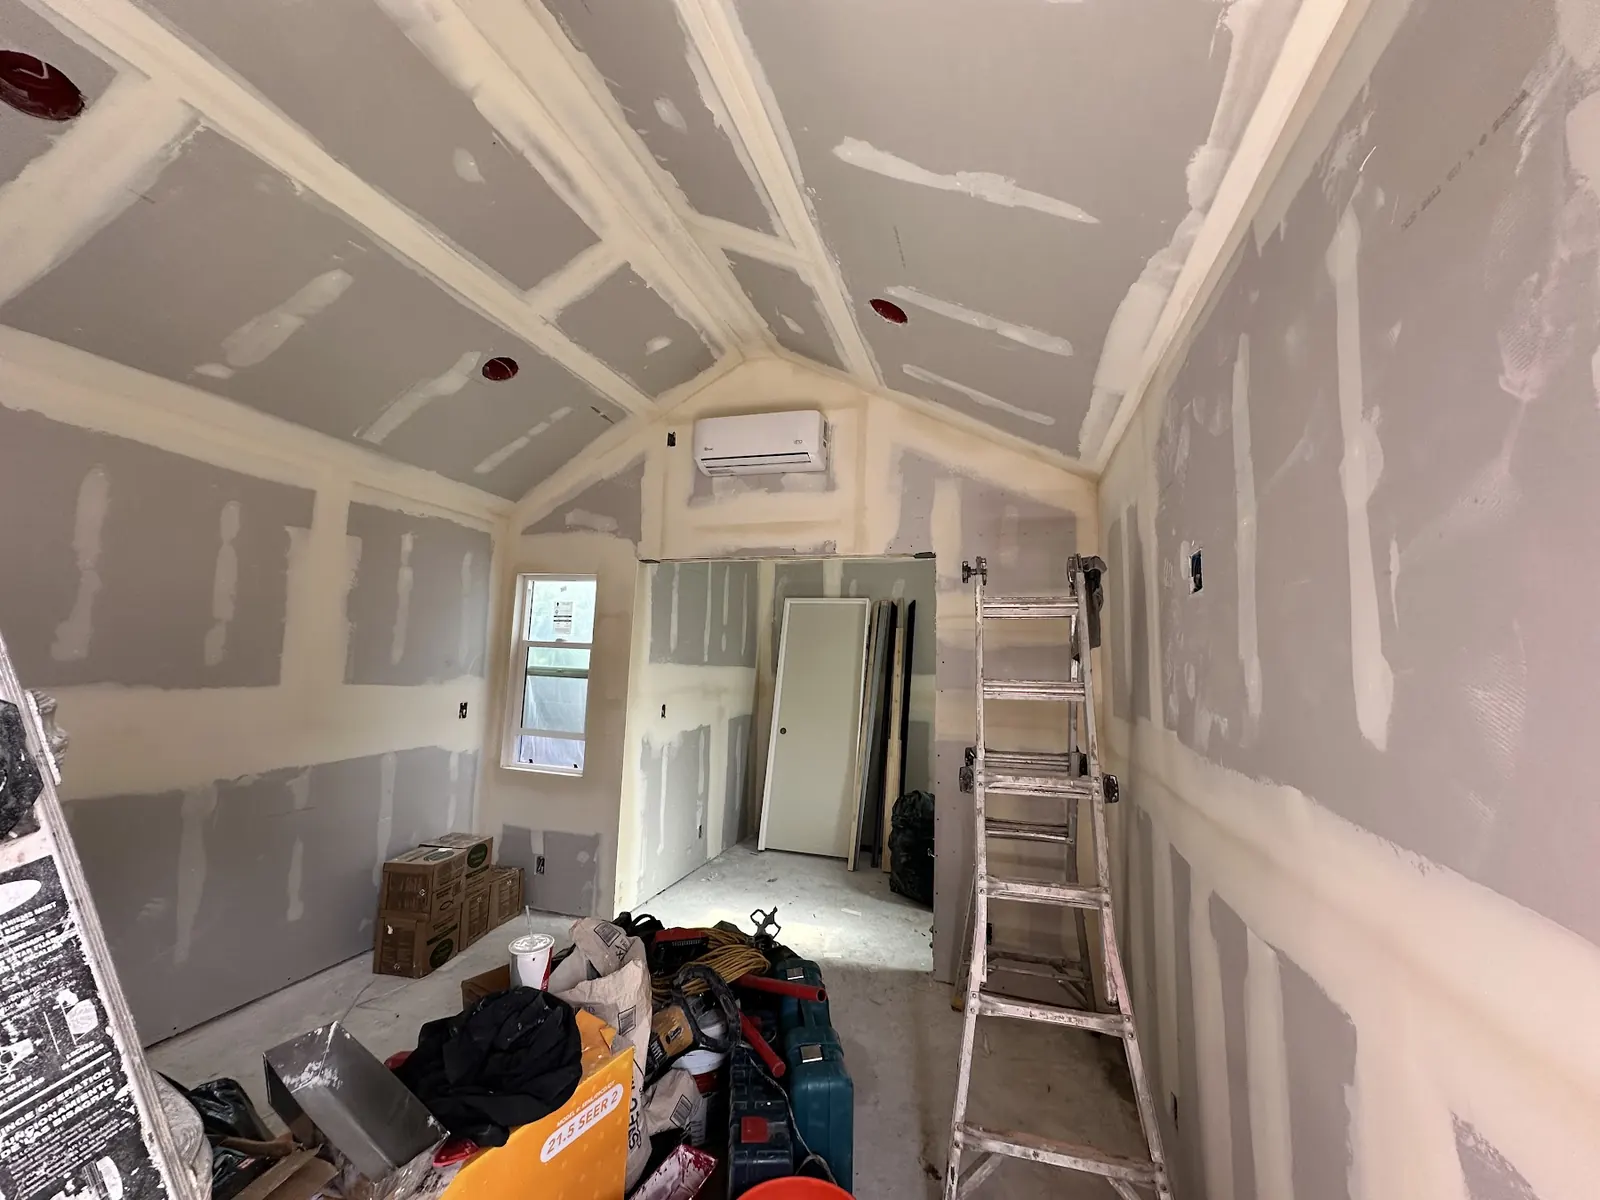
Plumbing Layout for ADU Kitchens and Baths
Where the kitchen and bathroom sit in the plan has a direct effect on cost. Placing them back-to-back, or stacking them in a two-story unit, shares one drain stack and shortens supply lines. On a detached ADU in Morrison Ranch or Hillrise, putting wet rooms on the side facing the main house can also shorten the sewer trench to the lateral.
We plan water heating with the same logic. A heat pump water heater fits well in an all-electric ADU, while a point-of-use tankless unit can work in a small JADU bathroom. All fixtures meet California's water efficiency standards, which keep monthly bills manageable for whoever lives in the unit.
What Well-Planned ADU Kitchens and Baths Give Agoura Hills Owners
ADU Kitchen Sized to the Occupant
Choosing appliances and layout around how the occupant cooks avoids paying for space nobody uses, or living with a kitchen that is too small to be useful every day.
Accessible ADU Bathrooms for Family
Curbless showers and grab bar blocking let a parent stay in the ADU as their needs change, without tearing out tile later.
Lower ADU Plumbing Costs
Grouping wet rooms and keeping drain runs short reduces trenching, fittings and labor. It also limits digging near oaks on Agoura Hills lots.
Rental-Ready ADU Finishes
Durable surfaces and standard parts keep turnover repairs simple, which matters for a long-term rental under the City's residential-use covenant.
Kitchens and Bathrooms: Build and Finish Photos
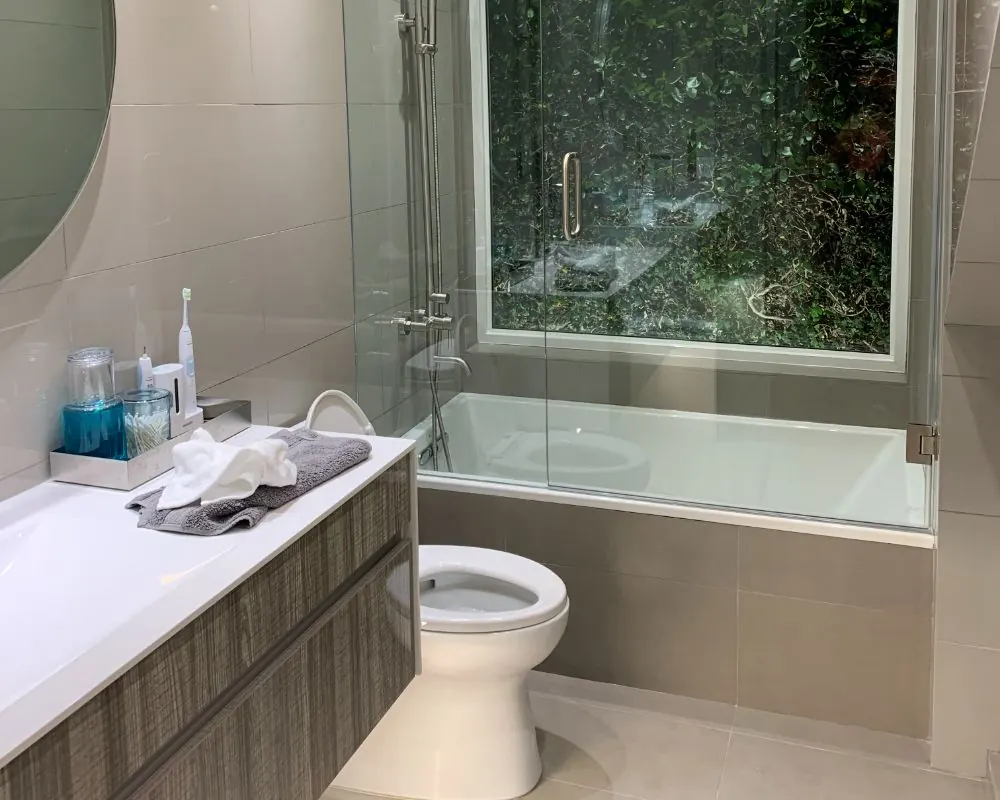
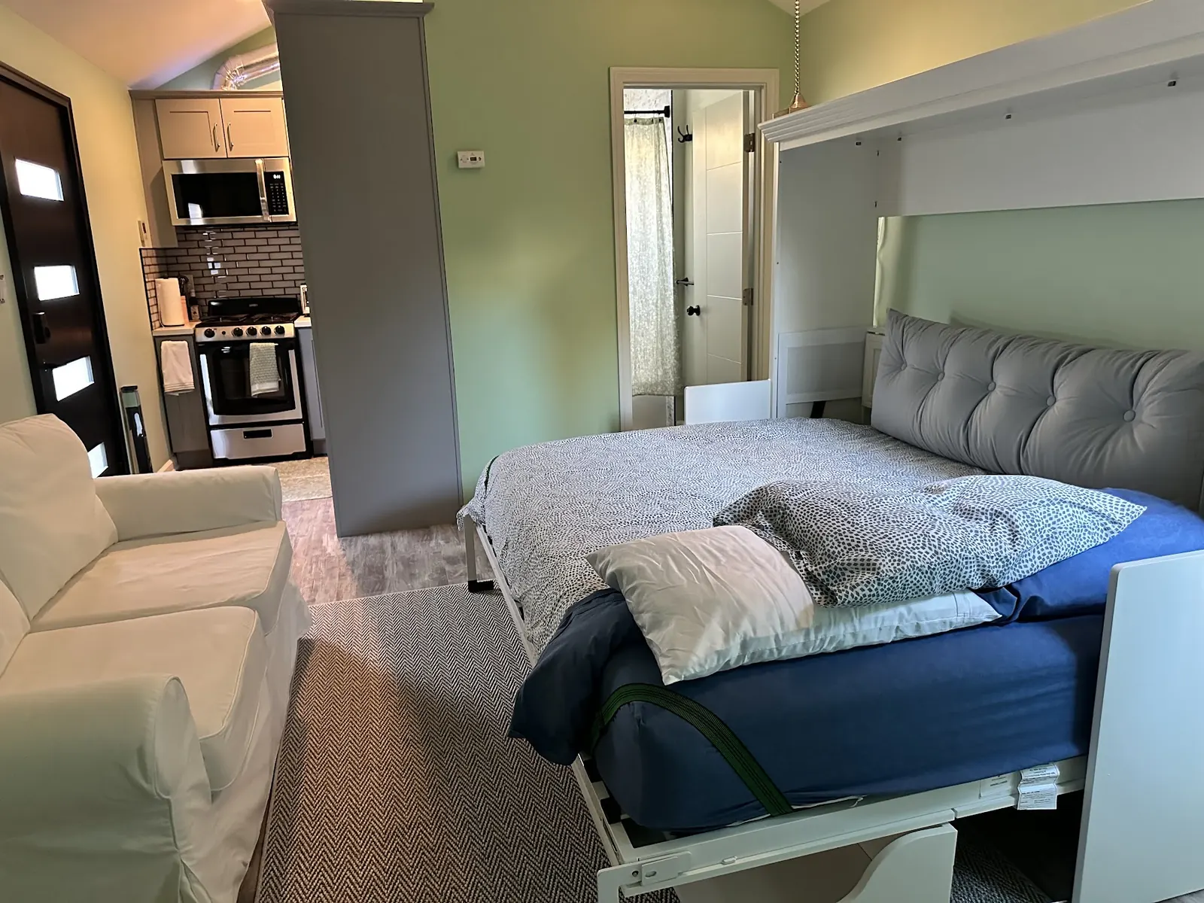
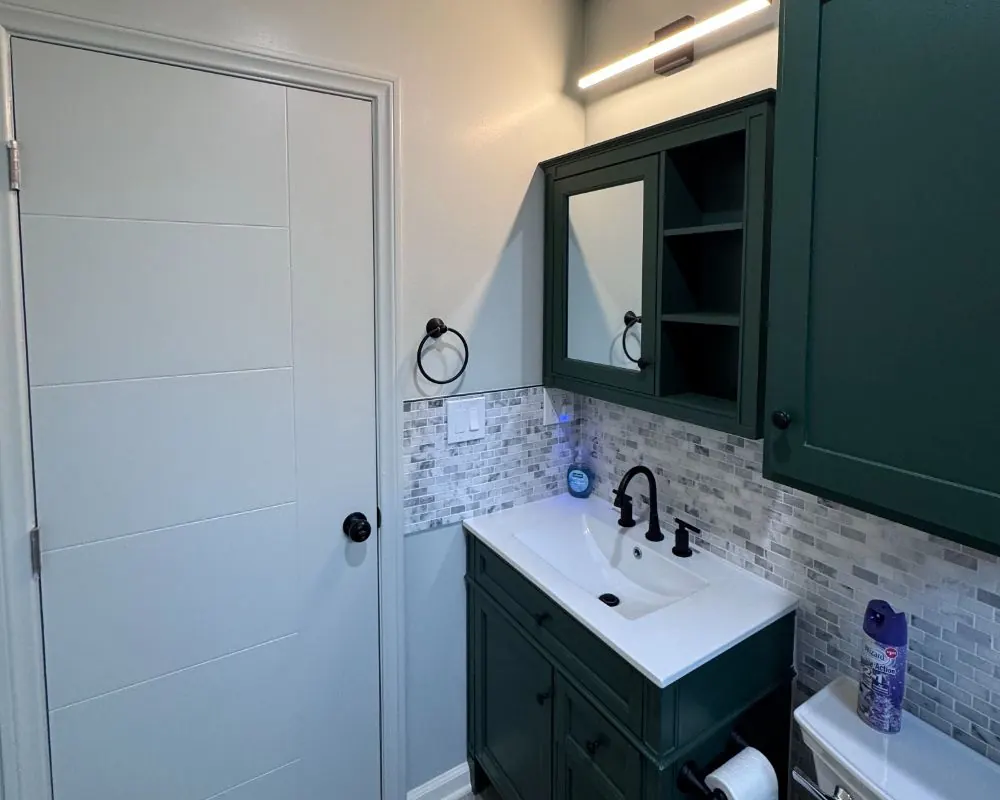
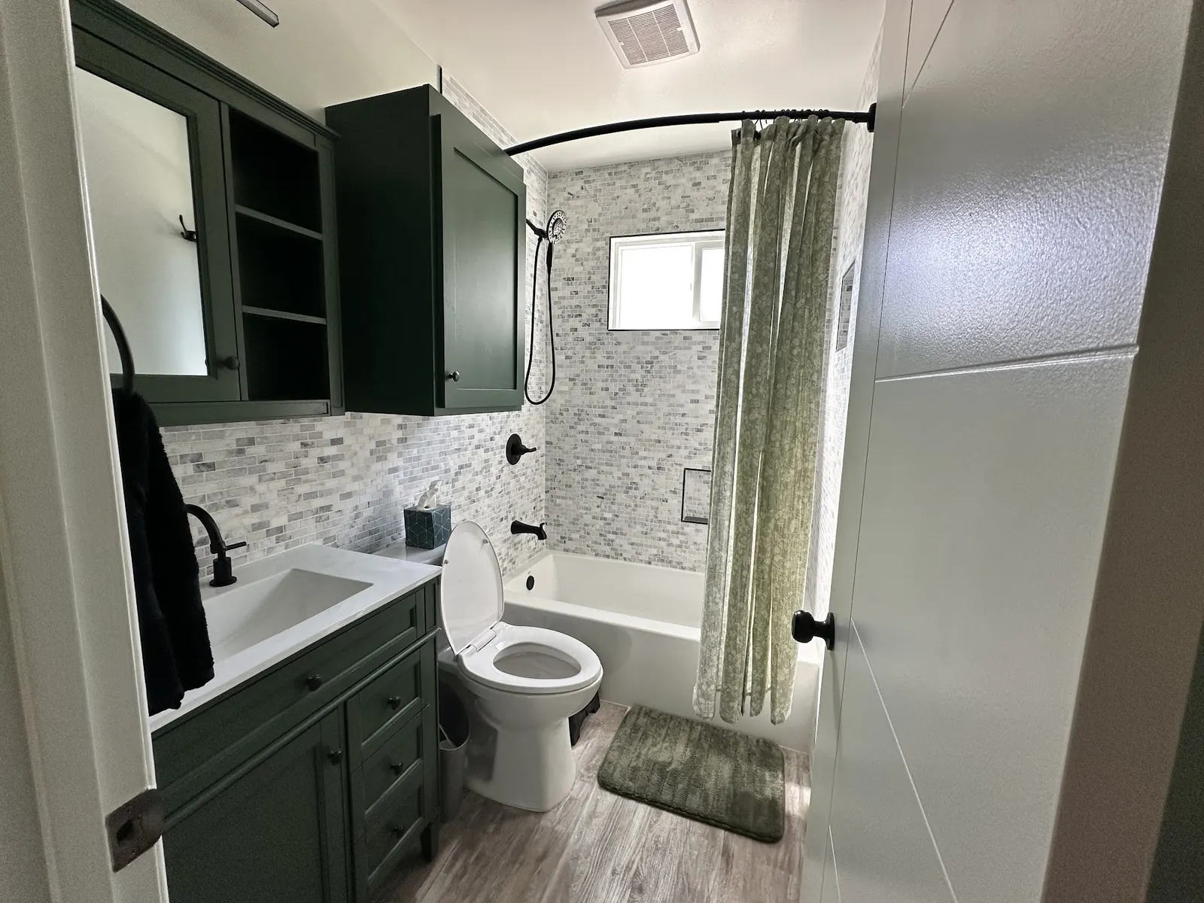
ADU Kitchens and Bathrooms Across Agoura Hills
FAQs
ADU Kitchen and Bathroom Questions in Agoura Hills
Does an ADU need a full kitchen?
A standard ADU needs a kitchen that makes it a complete independent dwelling. A junior ADU can get by with an efficiency kitchen, meaning a cooktop or similar appliance, a small sink and some counter for prep.
Can a junior unit skip its own bathroom?
Yes. If it relies on the main house's bathroom instead, the owner has to live on the property. A JADU with its own bathroom does not carry that owner-occupancy requirement.
Can I use gas appliances in my ADU?
Usually, if gas service can reach the unit. Many owners now choose all-electric ADUs with induction cooking and heat pumps to avoid a separate gas line and simplify the build.
How much space does an ADU bathroom need?
A full bathroom with a shower, toilet and vanity fits in a compact footprint when laid out carefully. Accessible designs need a little more floor area for clearances and a curbless shower.
ADU consultation
Plan ADU Kitchens and Bathrooms in Agoura Hills
Tell us who will live in the unit and how they cook and use the space. Within 24 hours a member of our team will reply, by phone or email, to book a consultation.
- Design
- Permits
- Construction