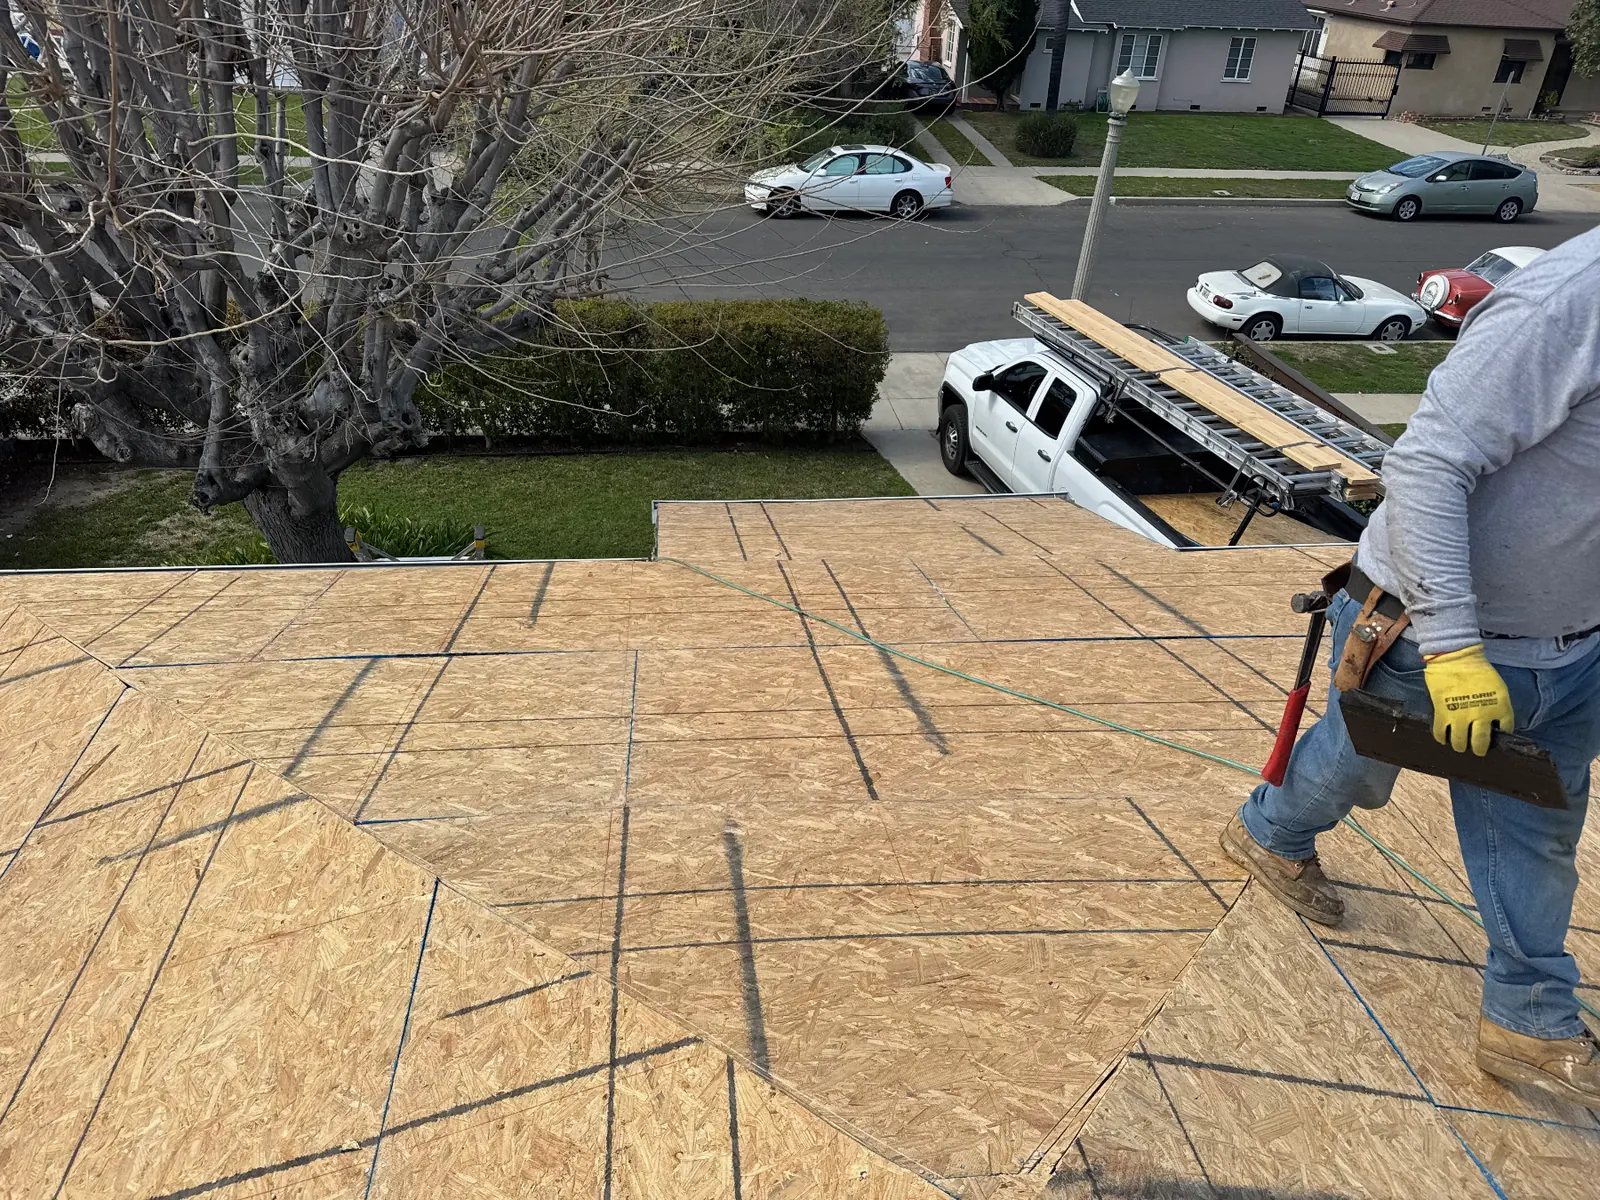
Backyard cottages, Agoura Hills
Detached ADU Builder for Agoura Hills Backyards
A detached ADU is its own small building on your property, separate from the house, with a private entry, kitchen and bath. In Agoura Hills, where it goes and how large it gets usually comes down to oaks, slope, utilities and wildfire rules.
Where a Detached ADU Fits on an Agoura Hills Lot
Most detached units here go in the rear yard, behind the main house and away from the street. State law gives every qualifying ADU a floor of protection: local rules on lot coverage, floor area ratio or front setbacks cannot stop a unit of at least 800 square feet that keeps 4 feet from the side and rear property lines. The City's Planning Division checks the plan against its objective standards, such as setbacks and height, before the building review begins.
Lot shape decides the rest. On the original tract streets of Lake Lindero and Hillrise, the backyard is often deep enough for a one-bedroom cottage but tight once you account for a pool, a slope at the back fence or an existing patio cover. In Old Agoura the question flips. With parcels from about half an acre up to several acres, there is room, and the planning work shifts to septic capacity, horse facilities and how far utilities have to travel.
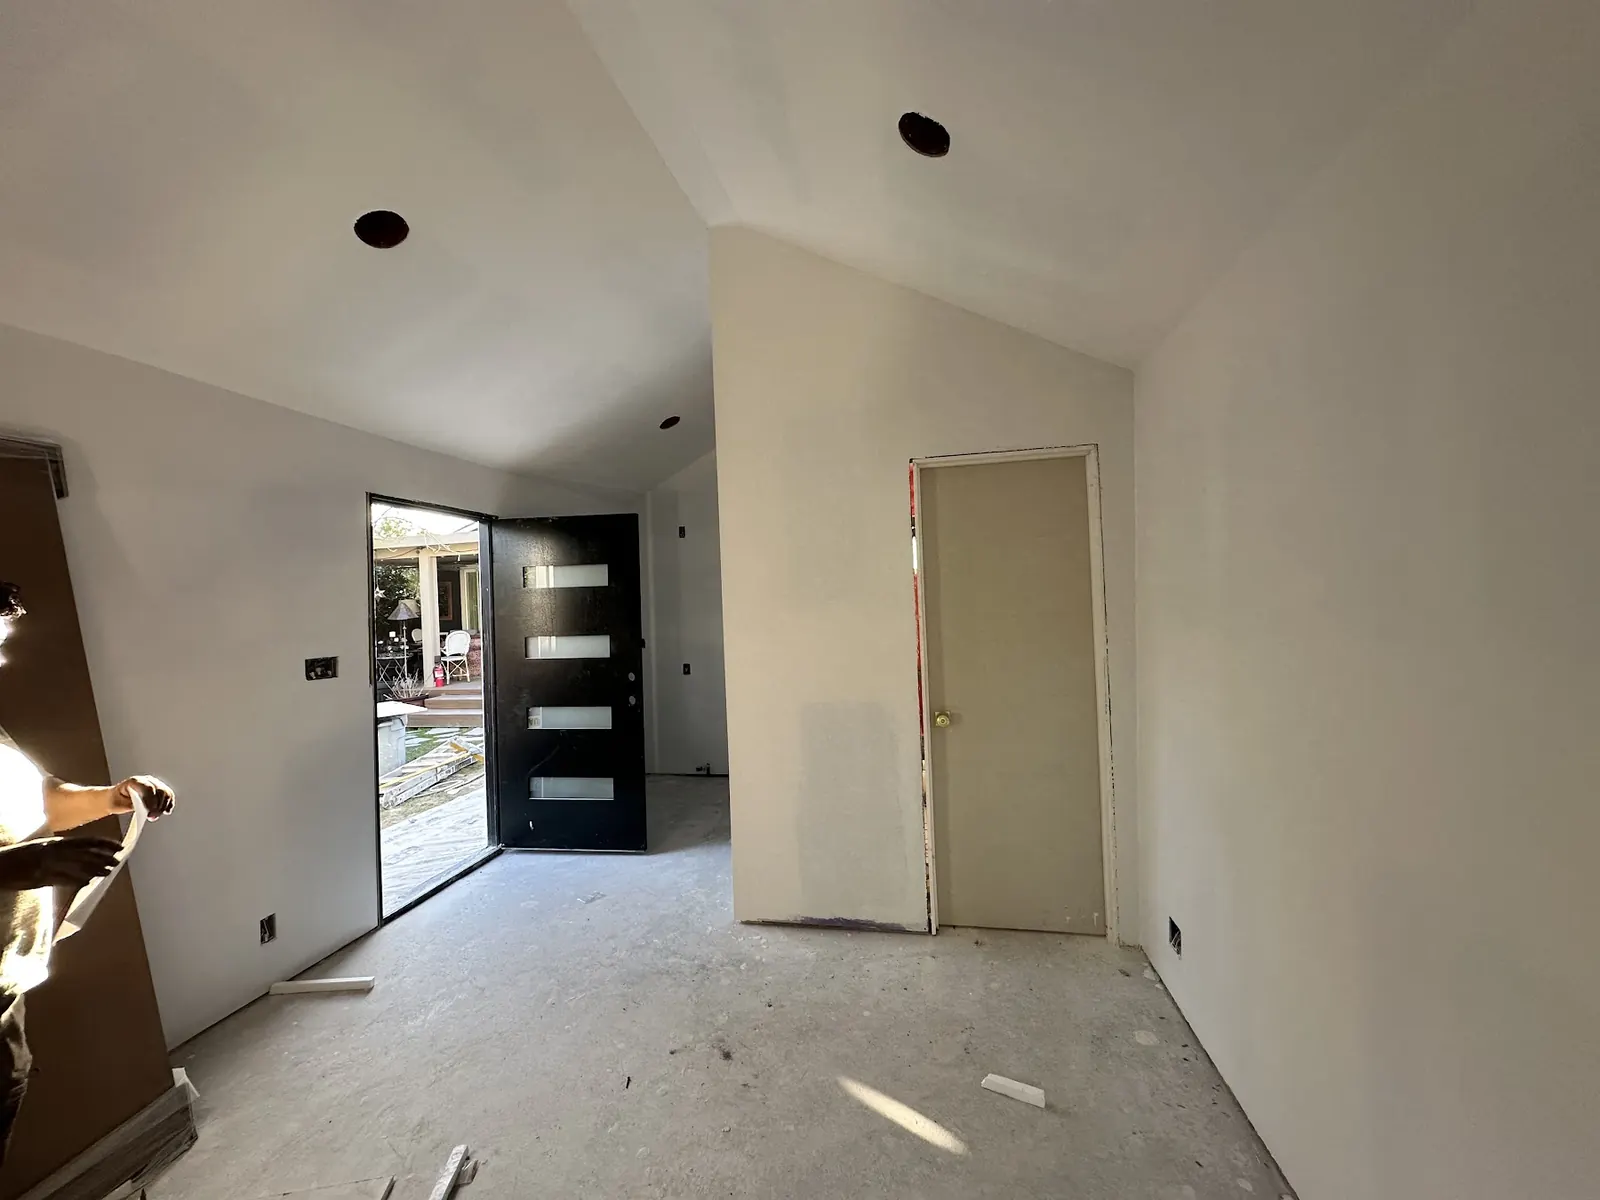
Detached ADU Size and Height Rules in Agoura Hills
Cities set their own maximum ADU size, but the state limits how low that ceiling can go. Any local cap has to allow at least 850 square feet of interior living space, or 1,000 square feet for a unit with more than one bedroom. A detached ADU also gets at least 16 feet of height. We confirm the City's current numbers during design, since local ordinances are updated as state law changes.
There is a separate by-right path worth knowing. A single-family parcel can pair a junior ADU with a freestanding unit capped at 800 square feet that sits 4 feet off the side and rear lines, and that unit is exempt from local lot coverage, front setback and design standards. It is a useful fallback when a larger plan runs into a local limit.
Size also has a fee consequence. Stay at or under 750 square feet and no impact fee applies; go over and any fee has to be proportional to the size of the main house. Many owners draw the plan right at 750 for that reason.
Oak Trees, Slopes and Septic Behind Agoura Hills Homes
Agoura Hills protects its oaks, and backyards here often have one or two. On the ADU site plan, each oak has to appear with its canopy and protected root zone drawn to scale. A footprint, trench or staging area that enters that zone triggers a separate oak tree permit. We plan the sewer and power trenches as carefully as the building itself, because a utility line through a root zone causes as much trouble as a wall.
Grade is the next filter. Many lots step up or down toward the rear property line, and a detached unit on a slope may need a soils report, retaining walls or a deeper foundation. Where the house is on septic, which happens mostly in Old Agoura, Public Health must approve the ADU before the City will. The checklist also calls for SCE approval of a detached unit, which reflects that a second building usually means a new or upgraded electrical feed.
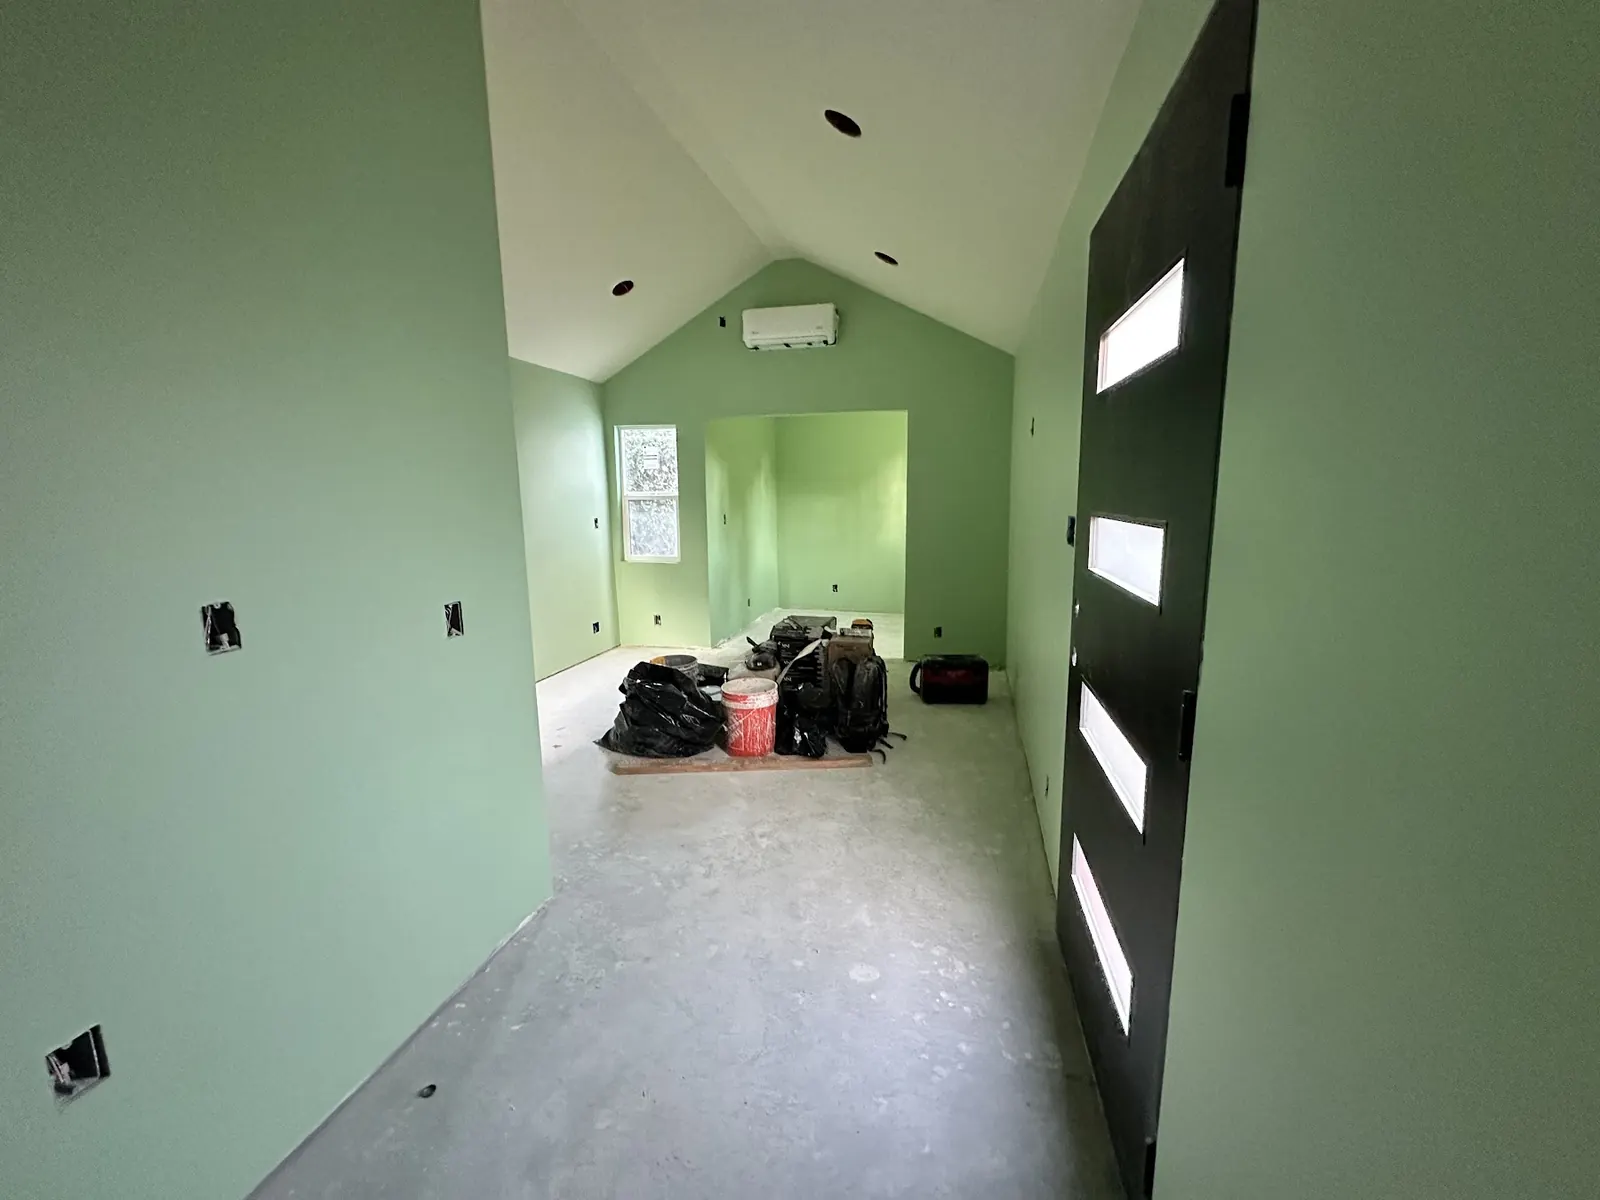
Building a Detached ADU in a Very High Fire Hazard Zone
The City's fire map puts most of Agoura Hills, and every parcel below the 101 freeway, inside the Very High Fire Hazard Severity Zone. A new detached unit in that zone follows the state's wildfire construction rules. Expect a Class A roof covering, vents built to keep embers out, exterior walls that resist ignition, dual-pane tempered glass and protected eaves. These choices are not optional upgrades, so we design and price them from the first draft.
Placement matters for fire safety too. A cottage tucked against brush at the back of a canyon lot sits in the area that defensible space rules want kept clear, and it can be hard for fire crews to reach. We look at hose access from the street, the distance from the main house and the surrounding vegetation, and we confirm with the reviewers whether fire sprinklers will be required.
- Roof covering rated Class A
- Attic and crawlspace vents that stop embers
- Siding and decks that resist ignition
- Tempered glass in every window
- Cleared ground around the cottage
Reasons to Build a Detached ADU in Agoura Hills
Privacy for Both Households in a Detached ADU
Nobody shares a wall or a door. Whoever lives in the cottage comes and goes on their own schedule, and the main house stays quiet. On larger Agoura Hills lots the two buildings can be far enough apart to feel like separate homes.
Room for a Full One- or Two-Bedroom ADU
Because it is new construction, a detached unit can include a full kitchen, a laundry closet and one or two bedrooms. You choose the size within the local cap and the state minimums rather than working inside an existing room.
Long-Term Rental Use for an Agoura Hills ADU
A detached ADU is the easiest type to rent, since it functions as its own small house. The City's recorded covenant keeps it in residential use, which means leases of more than 30 days rather than vacation stays.
Stay in Your Home During ADU Construction
The main house is mostly untouched while the cottage goes up in the yard. Disruption is limited to utility tie-ins, a short power shutoff for the electrical connection and the usual noise and deliveries.
Detached ADUs: Build and Finish Photos
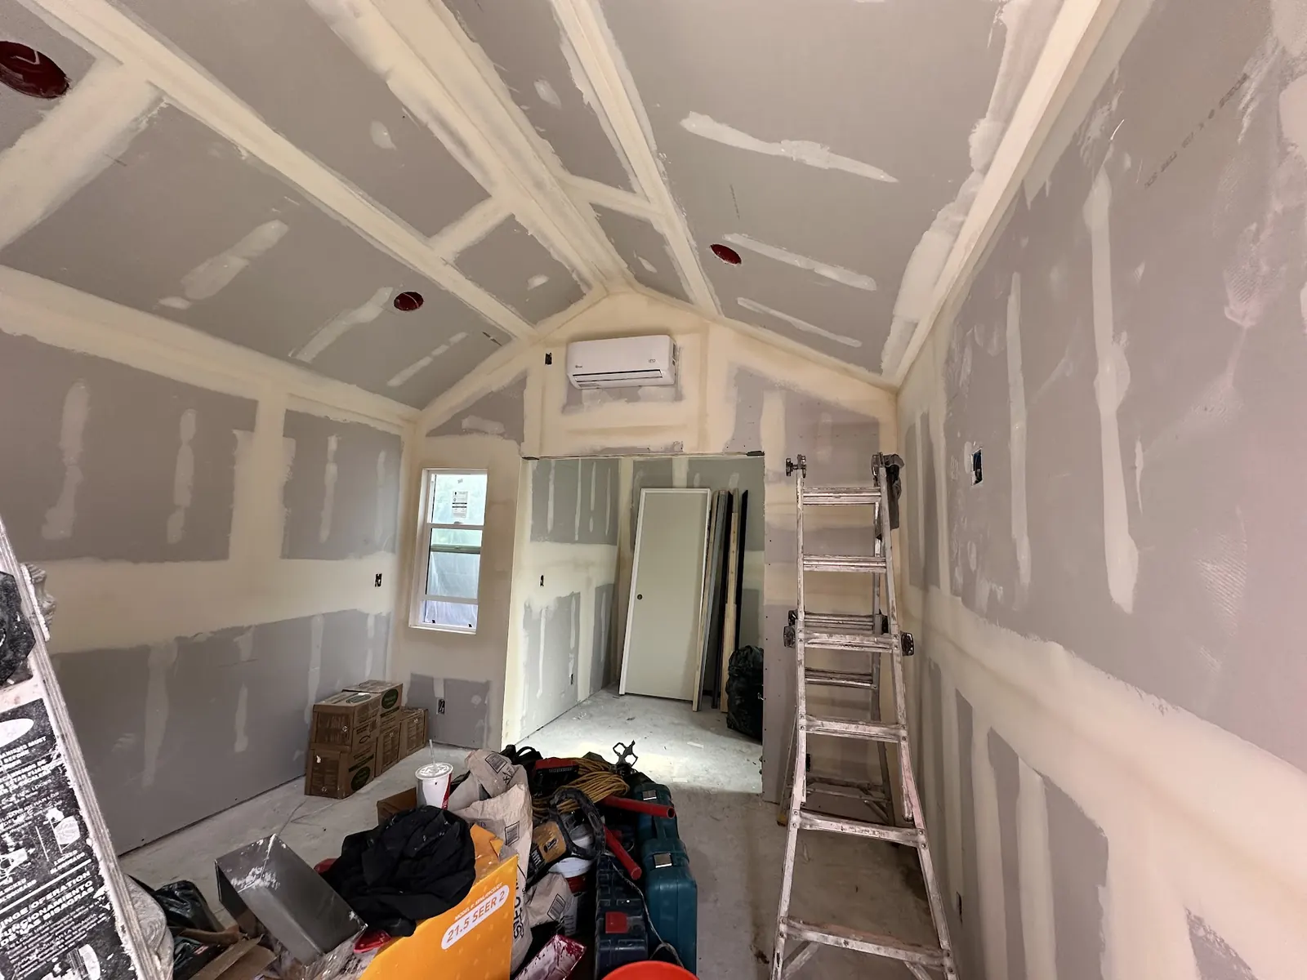
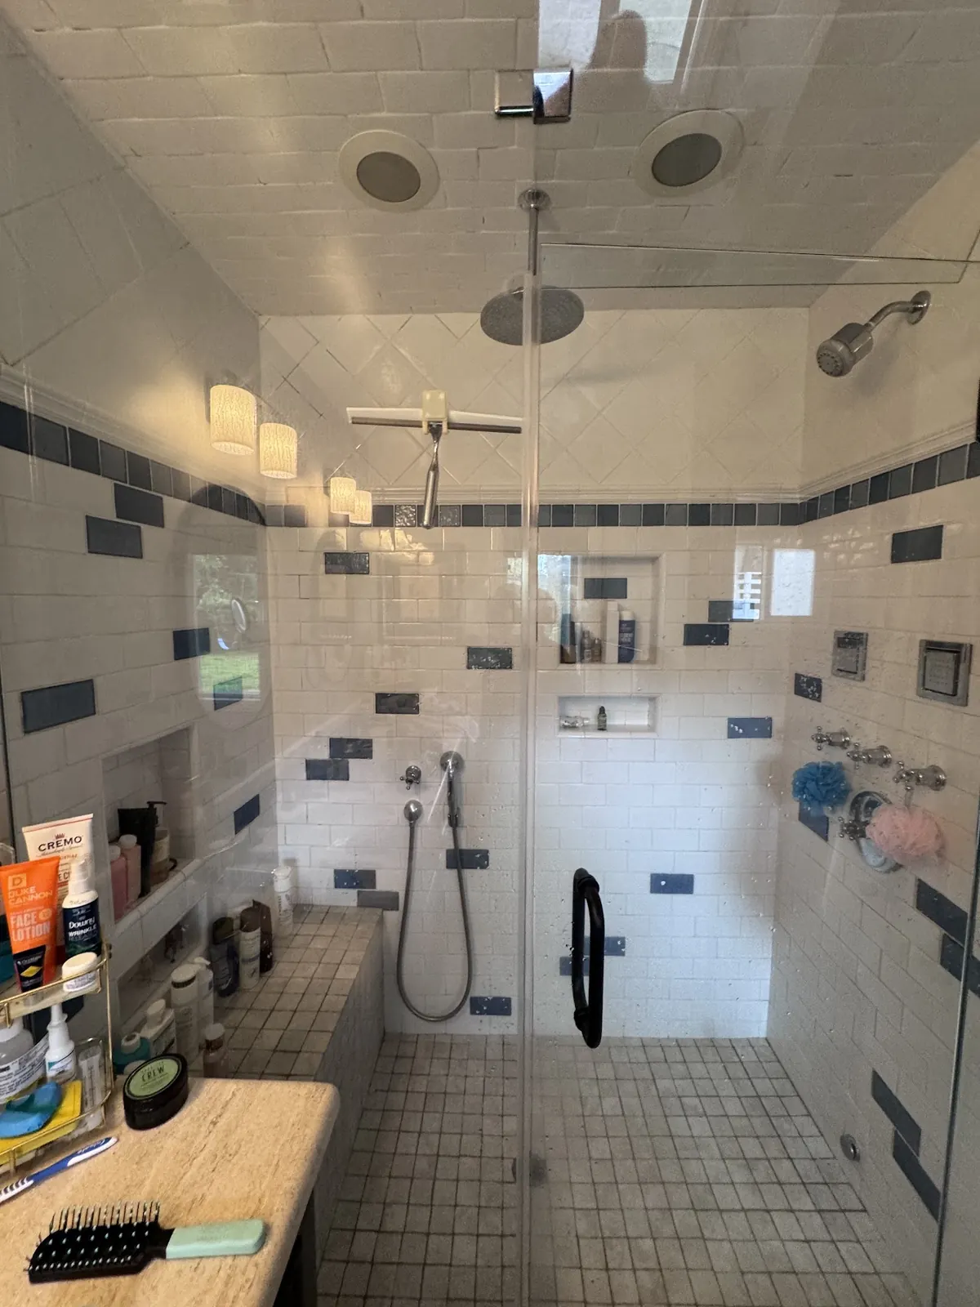
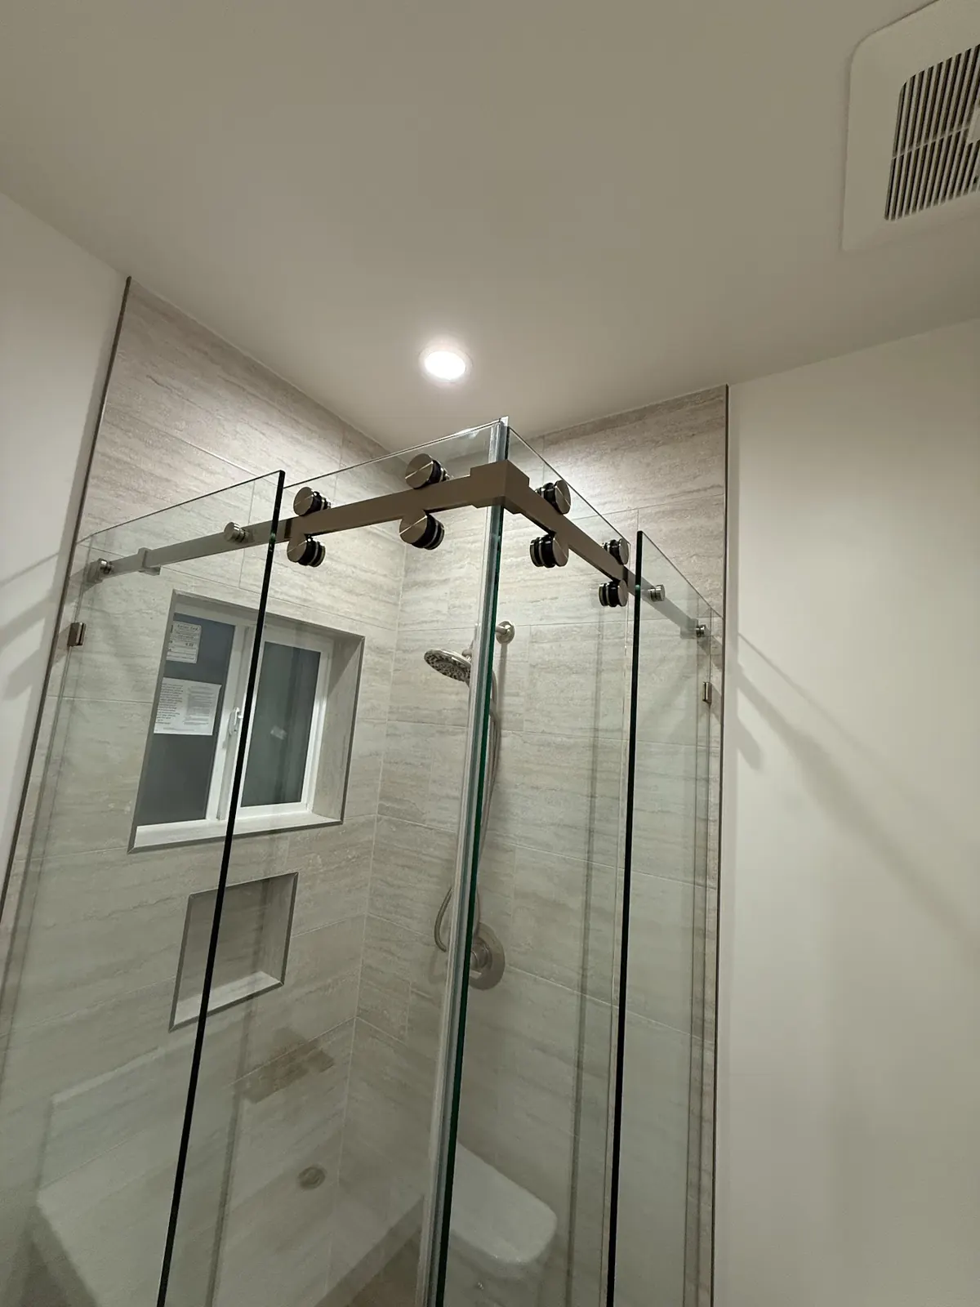
Detached ADU Construction Across Agoura Hills
FAQs
Agoura Hills Detached ADU FAQ
What is the maximum size for a detached ADU in Agoura Hills?
The City sets its own cap, but it cannot sit below 850 square feet, or 1,000 square feet if the unit has two or more bedrooms. The practical limit on your lot also depends on setbacks, slope, oaks and septic. We confirm the current City figures during design.
Do I need to add a parking space for a detached ADU?
At most, the state lets a city ask for one parking space per ADU, or per bedroom if that number is smaller, and a tandem spot in the driveway qualifies. Several exemptions remove the requirement entirely, so we check which apply to your parcel.
Does a detached ADU need its own electric meter?
Not necessarily. The City's checklist calls for SCE approval of a detached unit, and many projects need a panel or service upgrade either way. A separate meter is an option to discuss, especially if you plan to rent the unit.
Can one Agoura Hills lot have both a backyard cottage and a junior ADU?
Yes. For a single-family parcel, state law permits a JADU within the house plus a new freestanding unit up to 800 square feet that keeps 4 feet from the side and rear lines. Some layouts can add a converted ADU as well.
What does a sloped backyard do to a detached ADU project?
It usually adds a soils report, retaining walls or a deeper foundation, and it can limit where trucks and equipment get in. We look for the flattest workable spot and compare it to alternatives such as a garage conversion before you commit.
ADU consultation
Plan a Detached ADU in Agoura Hills
Tell us about your lot, including any oaks, slope or septic system you know about, and how you plan to use the cottage. Expect a call or an email from our office within 24 hours.
- Design
- Permits
- Construction